



15 Harper Dr, Fayetteville, TN, 37334
About This Home
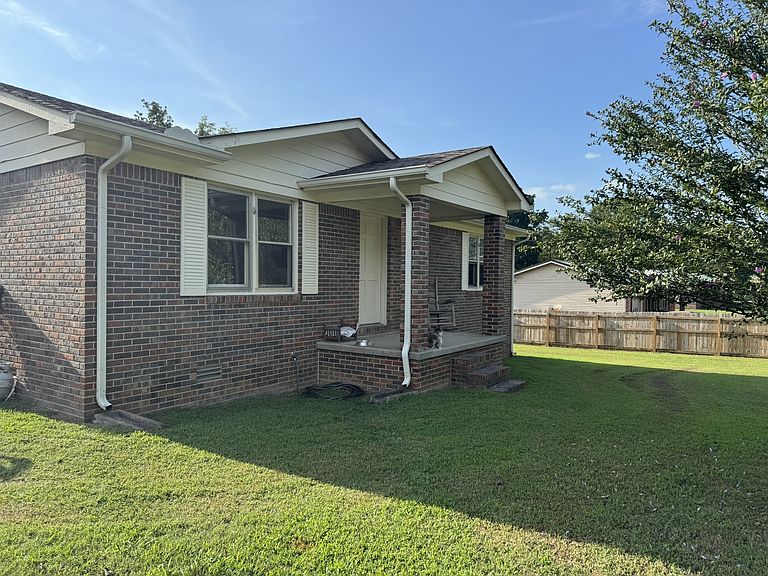
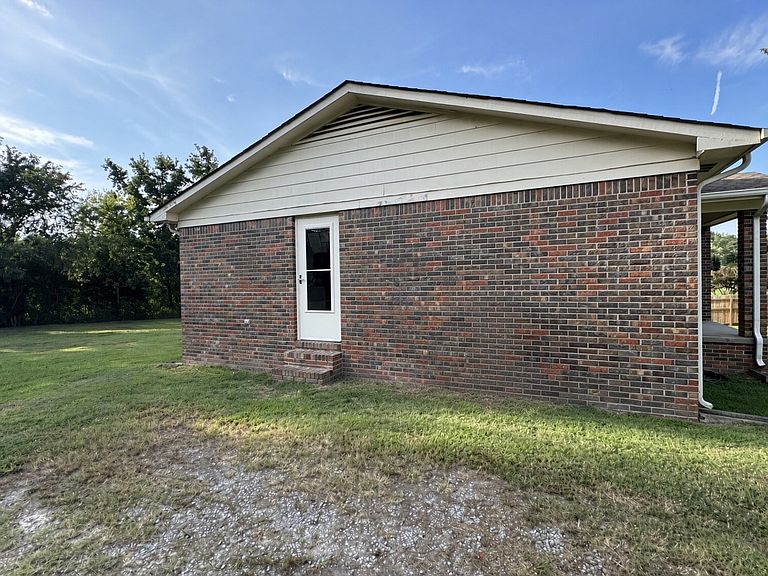
Welcome home to effortless modern living in a highly sought-after location! Situated on a generous, family-friendly half-acre cul-de-sac lot, this property has been completely remodeled from top to bottom with high-end finishes and incredible attention to detail. Step inside to find a bright, open interior boasting all-new paint, updated interior doors, and new storm doors. Elegant new crown molding and thick baseboards frame every room, perfectly complementing the seamless, brand-new waterproof laminate flooring that flows entirely throughout the home. The updated kitchen features freshly finished cabinetry, a new dishwasher, and a new oven exhaust fan. Additional quality upgrades include new updated electrical plugs and switches as well as a brand-new toilet and an one year old water heater. Outside, the level yard offers a premier 14x20 storage building complete with a spacious loft. The home has passed a soil percolation test for three bedrooms so an additional bedroom could be added! Perfectly positioned for commuters, this home sits right off Highway 231-431 in the top-rated Highland Rim School District. Enjoy regional convenience with a quick 3-minute drive to the Alabama state line, just 10 minutes to Fayetteville, and an easy 15-minute drive to Huntsville. Completely move-in ready and packed with brand-new features, this home won't last long!
Getting Around
 Car-Dependent
 Very Limited Transit
 Somewhat Bikeable
Schools
Construction
Condition
- Year built: 1987
Materials
- Roof: Asphalt
- Construction materials: Brick
Type & Style
- Home type: SingleFamily
- Property subType: Single Family Residence,Residential
Interior
Appliances
- Appliances included: Electric Oven,Dishwasher
Basement
- Basement: Crawl Space
Bedroom1
- Area: 224
- Dimensions: 14x16
Bedroom2
- Area: 156
- Dimensions: 13x12
Bedrooms & Bathrooms
- Bedrooms: 2
- Bathrooms: 1
- Full bathrooms: 1
- Main level bedrooms: 2
Dining Room
- Area: 121
- Dimensions: 11x11
Features
- High Speed Internet
- Flooring: Laminate
- Finished area above ground: 1,107
Heating & Cooling
- Heating features: Central
- Cooling features: Ceiling Fan(s),Central Air
Interior Area
- Total structure area: 1,107
- Total interior livable area: 1,107 sqft
Kitchen
- Area: 108
- Dimensions: 12x9
Living Room
- Area: 288
- Dimensions: 18x16
Other
- Features: Utility Room
- Level: Utility Room
- Area: 24
- Dimensions: 8x3
Property
Details
- Parcel number: 150 03823 000
- Special condition: Standard
Features
- Levels: One
- Stories: 1
- Topography of land: Cul-De-Sac
Lot
- Lot size: 0.49 Acres
- Features: Cul-De-Sac
- Lot size dimensions: 120 x 187.51
Climate Risk is Financial Risk
Every home has a financial story beyond the listing price. Below, you’ll see the climate risks that could affect this property — and in Bills & Affordability, how those risks may influence repairs, insurance, utilities, and long-term value.
Biggest Threats for This Home
- Tornado

- Cold Wave

- Lightning

- Strong Wind

- Winter Weather

- Earthquake

- Ice Storm

How This Home’s Risks Compare
FEMA Declared Disasters Across Tennessee Counties
Understanding the Costs
Financial advisors generally recommend spending no more than 30% of your gross household income on housing costs. In practice, many households stretch to 35% or beyond — especially in high-cost markets.
Estimated Costs Today
| Monthly | Annual | |
|---|---|---|
| Mortgage | $1,188 | $14,256 |
| Home Insurance | $194 | $2,328 |
| Property Taxes | $369 | $4,428 |
| Electricity | $175 | $2,103 |
| Total | $1,926 | $23,112 |
Income You'd Need if You Spent...
How Costs Could Change Over Time
Climate risk is quickly impacting all of the major home ownership costs. Adjust the growth rates and percentage of income spent on housing below to see how your housing costs could change over the next 10 years — and what income you'd need to keep up.
Comparing Against the Market
Price Per Sq Ft
vs Other Active Listings
Avg $/sqft
vs Homes Sold Last Month
Median $/sqft
Current Market Trends
Median Price Per Square Foot
The median price per square foot of homes sold in this area each month. Compare this to this listing's price per square foot to gauge whether the home is priced in line with recent sales.
Historicals for This Listing
Zestimate History ($/sqft)
Price History
| Date | Event | Price |
|---|---|---|
| 2026-08-14 | Price change | $225,000 |
| 2026-07-17 | Listed for sale | $235,000 |
| 2016-02-18 | Sold | $75,000 |
 View on Zillow