


1000 Grandview Dr, Lenoir City, TN, 37772
About This Home
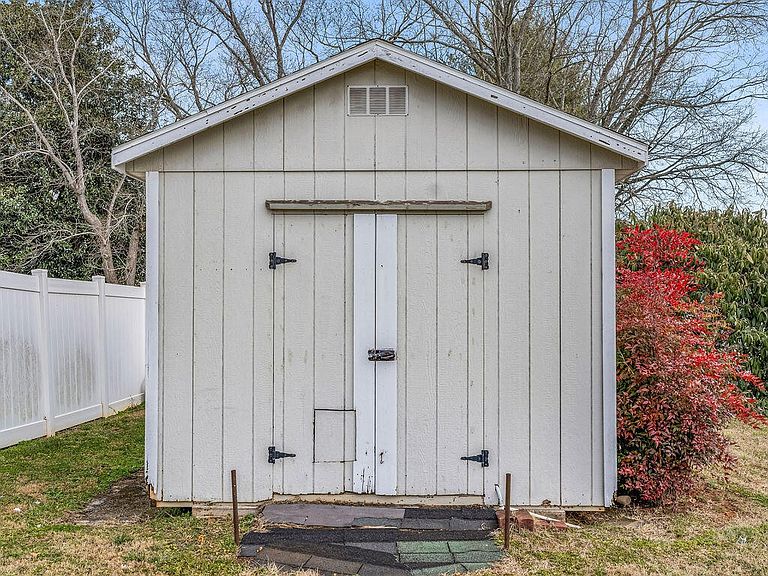
Bring all offers! unbelievable architecture- stunning deal! Welcome to 1000 Grandview Drive, a true ''Masonry Marvel'' tucked into one of Lenoir City's most desirable established areas. Reintroduced at just the right time for spring and summer mountain viewing season, this distinctive home is ready for a fresh look and deserves every bit of it. This charming 3-bedroom, 1-bath residence features a full brick interior throughout, an exceptionally rare architectural detail that brings warmth, character, and timeless appeal to every room. It's the perfect backdrop for traditional décor, eclectic collections, gallery walls, cozy reading corners, climbing shelves for your cats, sunny nap spots for your dogs, tiny kingdoms for your hamsters, creative studios, or the kind of personality-filled spaces that are difficult and costly to recreate in today's construction. A cozy bonus den with fireplace provides the ideal secondary living area for relaxing evenings, a home office, or an inviting media room, connecting to the kitchen with only a single small step for easy flow and accessibility. Beautiful mountain views can be enjoyed right from the front porch, a peaceful spot for morning coffee while listening to birds chatter and watching squirrels play beneath the trees. A fully fenced backyard and flexible living spaces create a property that feels both functional and full of opportunity. A spacious 16x20 sauna room (per tax records) offers exciting potential as a private hot tub retreat, expanded spa-inspired primary suite, wellness room, or creative flex space. According to the Seller, gas capability is already in place behind the current electric range for buyers who prefer cooking with gas, and the refrigerator conveys. The bathroom has been updated with a beautiful vanity and walk-in shower, while termite and general pest control are already paid through the end of the year for added peace of mind.
Getting Around
 Car-Dependent
 Very Limited Transit
 Somewhat Bikeable
Schools
Construction
Condition
- Year built: 1981
Materials
- Construction materials: Other,Brick
Type & Style
- Home type: SingleFamily
- Architectural style: Traditional
- Property subType: Single Family Residence,Residential
Interior
Appliances
- Appliances included: Dishwasher,Range,Refrigerator
Bedrooms & Bathrooms
- Bedrooms: 3
- Bathrooms: 1
- Full bathrooms: 1
- Main level bedrooms: 3
Features
- Ceiling Fan(s),Kitchen Island
- Flooring: Carpet,Wood,Tile
- Number of fireplaces: 1
- Fireplace: Yes
- Finished area above ground: 1,932
Heating & Cooling
- Heating features: Central,Electric,Natural Gas
- Cooling features: Central Air,Ceiling Fan(s)
Interior Area
- Total structure area: 1,932
- Total interior livable area: 1,932 sqft
Living Room
- Features: Great Room
- Level: Great Room
Other
- Features: Florida Room
- Level: Florida Room
Other
- Features: Utility Room
- Level: Utility Room
Property
Details
- Parcel number: 016J E 00600 000
- Special condition: Standard
Features
- Levels: One
- Stories: 1
- Patio & porch: Porch,Covered
- Has view: Yes
- View description: Mountain(s)
- Topography of land: Level,Rolling Slope
Lot
- Lot size: 0.38 Acres
- Features: Level,Rolling Slope
- Lot size dimensions: 120.24 x 196.9 IRR
Parking
- Total spaces: 1
- Parking features: Carport
- Covered spaces: 1
- Carport: Yes
- Carport spaces: 1
Climate Risk is Financial Risk
Every home has a financial story beyond the listing price. Below, you’ll see the climate risks that could affect this property — and in Bills & Affordability, how those risks may influence repairs, insurance, utilities, and long-term value.
Biggest Threats for This Home
- Cold Wave

- Earthquake

- Lightning

- Strong Wind

- Tornado

- Winter Weather

How This Home’s Risks Compare
FEMA Declared Disasters Across Tennessee Counties
Understanding the Costs
Financial advisors generally recommend spending no more than 30% of your gross household income on housing costs. In practice, many households stretch to 35% or beyond — especially in high-cost markets.
Estimated Costs Today
| Monthly | Annual | |
|---|---|---|
| Mortgage | $1,820 | $21,840 |
| Home Insurance | $109 | $1,308 |
| Property Taxes | $530 | $6,360 |
| Electricity | $175 | $2,103 |
| Total | $2,634 | $31,608 |
Income You'd Need if You Spent...
How Costs Could Change Over Time
Climate risk is quickly impacting all of the major home ownership costs. Adjust the growth rates and percentage of income spent on housing below to see how your housing costs could change over the next 10 years — and what income you'd need to keep up.
Comparing Against the Market
Price Per Sq Ft
vs Other Active Listings
Avg $/sqft
vs Homes Sold Last Month
Median $/sqft
Current Market Trends
Median Price Per Square Foot
The median price per square foot of homes sold in this area each month. Compare this to this listing's price per square foot to gauge whether the home is priced in line with recent sales.
Historicals for This Listing
Zestimate History ($/sqft)
Price History
| Date | Event | Price |
|---|---|---|
| 2026-08-13 | Price change | $345,000 |
| 2026-07-05 | Price change | $360,000 |
| 2026-06-18 | Price change | $395,000 |
| 2026-05-14 | Listed for sale | $405,000 |
| 2026-03-10 | Listing removed | $405,000 |
| 2026-01-24 | Listed for sale | $405,000 |
| 2019-02-11 | Sold | $60,000 |
| 2007-04-27 | Sold | $176,000 |
| 2000-07-17 | Sold | $92,500 |
| 2000-05-08 | Sold | $80,000 |
 View on Zillow