



155 Lake Crest Dr, Lenoir City, TN, 37772
About This Home
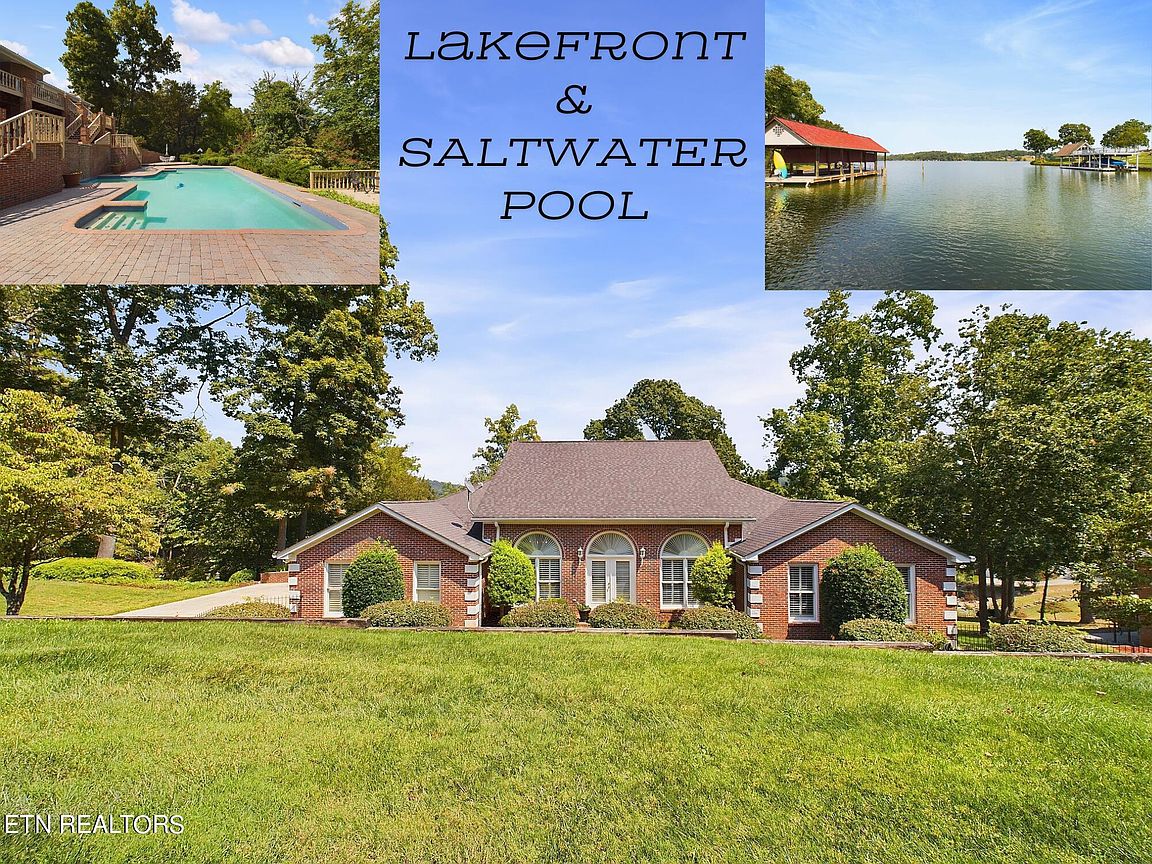
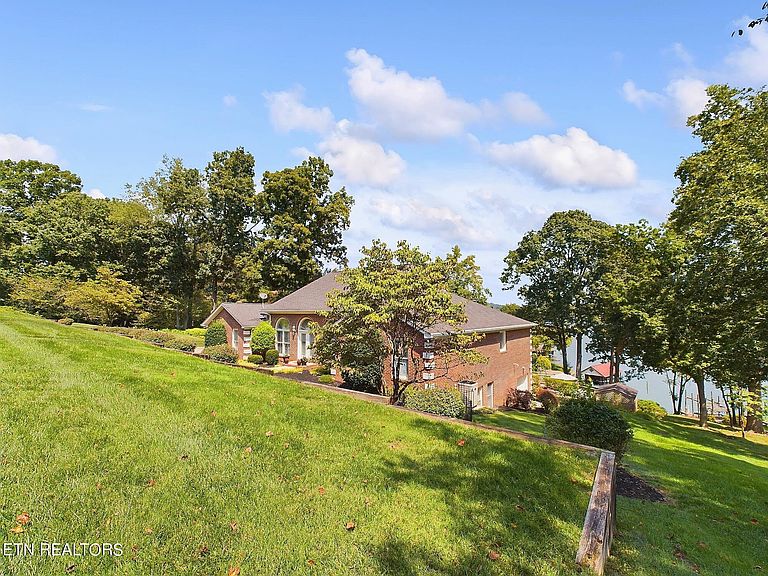
Year-Round Lakefront Living with Panoramic Views & Well-Planned Entertaining Spaces Five Bedrooms • Three and a Half Baths • Saltwater Pool • Custom Bar • Welcome to a lakefront retreat where every season invites you to relax, entertain, and savor sweeping water views. With year-round water access and thoughtfully designed indoor-outdoor living, this home delivers the ultimate lakeside lifestyle for those who value comfort, connection, and effortless gatherings. Unforgettable Lake Views from Every Angle From quiet sunrise coffees to golden-hour evenings, the lake is always in view. Expansive windows and multiple decks frame the water beautifully, while the saltwater pool, lower-level patio, and outdoor living areas offer front-row seats to nature's daily show. Whether you're boating, swimming, or simply unwinding, this property brings lake life to your doorstep. A Chef-Inspired Kitchen Designed for Hosting The heart of the home is a well-appointed kitchen featuring custom cabinetry, granite countertops, stainless-steel double ovens, and a generous island with snack bar seating. The open flow to the breakfast room and outdoor decks creates an ideal setting for brunches, holiday gatherings, and relaxed evenings with friends. Main-Level Primary Suite with Lakefront Serenity Wake up to shimmering water views in a sunlit primary suite with a tray ceiling and inviting sitting area. The spa-inspired bath includes dual vanities, a soaking tub, and a walk-in tiled shower--your private retreat after a day on the lake. A Lower Level Built for Entertaining The daylight walkout basement is designed for memorable moments and effortless hosting, featuring: - A custom oversized bar with sink, refrigerator, dishwasher, and trash compactor - A spacious recreation room with pool table - A family room ideal for movie nights or game-day gatherings - Two guest bedrooms and a full bath--perfect for visitors or multi-generational living Outdoor Living at Its Finest Host summer celebrations by the saltwater pool, grill on the covered patio, or launch your boat for an afternoon cruise. With year-round water access, every day becomes a lake day--and every evening ends with a view. Additional Highlights - Five spacious bedrooms and 3.5 baths - Formal living room or office plus a great room with fireplace - Open dining room and large breakfast room - Main-level laundry for convenience - Two-car garage on the main level plus a lower-level garage with abundant storage More than a home, this is a lifestyle--where lake views inspire, entertaining comes naturally, and every detail is designed to elevate your everyday experience. Discover what true year-round lakefront living feels like.
Getting Around
 Car-Dependent
 Very Limited Transit
 Not Bike Friendly
Schools
Construction
Condition
- Year built: 1994
Materials
- Construction materials: Brick
Type & Style
- Home type: SingleFamily
- Architectural style: Contemporary,Traditional
- Property subType: Single Family Residence
Interior
Appliances
- Appliances included: Dishwasher,Refrigerator,Trash Compactor,Other
Basement
- Has basement: Yes
- Basement: Finished
Bedrooms & Bathrooms
- Bedrooms: 3
- Bathrooms: 4
- Full bathrooms: 3
- 1/2 bathrooms: 1
Features
- Walk-In Closet(s),Kitchen Island,Pantry,Wet Bar,Bonus Room
- Flooring: Carpet,Tile
- Number of fireplaces: 1
- Fireplace features: Ventless,Gas Log
- Fireplace: Yes
Heating & Cooling
- Heating features: Central,Natural Gas
- Cooling features: Central Air,Ceiling Fan(s)
Interior Area
- Total structure area: 5,807
- Total interior livable area: 5,807 sqft
Property
Details
- Parcel number: 022N B 055.00
Features
- Private pool: Yes
- Pool features: In Ground
- Exterior features: Irrigation System,Prof Landscaped,Dock
- Has view: Yes
- View description: Mountain(s)
- Has water view: Yes
- On waterfront: Yes
- Waterfront features: Lake/Water Access,Waterfront
- Frontage type: Lakefront
Lot
- Lot size: 1.30 Acres
- Features: Private
- Lot size dimensions: 309 x 300 x IRR
Parking
- Total spaces: 3
- Parking features: Garage Door Opener,Basement,Main Level
- Has garage: Yes
- Attached garage spaces: 3
- Covered spaces: 3
Climate Risk is Financial Risk
Every home has a financial story beyond the listing price. Below, you’ll see the climate risks that could affect this property — and in Bills & Affordability, how those risks may influence repairs, insurance, utilities, and long-term value.
Biggest Threats for This Home
- Strong Wind

- Cold Wave

- Earthquake

- Inland Flooding

- Lightning

- Tornado

- Winter Weather

How This Home’s Risks Compare
FEMA Declared Disasters Across Tennessee Counties
Understanding the Costs
Financial advisors generally recommend spending no more than 30% of your gross household income on housing costs. In practice, many households stretch to 35% or beyond — especially in high-cost markets.
Estimated Costs Today
| Monthly | Annual | |
|---|---|---|
| Mortgage | $8,343 | $100,116 |
| Home Insurance | $504 | $6,048 |
| Property Taxes | $2,430 | $29,160 |
| Electricity | $471 | $5,661 |
| Total | $11,748 | $140,976 |
Income You'd Need if You Spent...
How Costs Could Change Over Time
Climate risk is quickly impacting all of the major home ownership costs. Adjust the growth rates and percentage of income spent on housing below to see how your housing costs could change over the next 10 years — and what income you'd need to keep up.
Comparing Against the Market
Price Per Sq Ft
vs Other Active Listings
Avg $/sqft
vs Homes Sold Last Month
Median $/sqft
Current Market Trends
Median Price Per Square Foot
The median price per square foot of homes sold in this area each month. Compare this to this listing's price per square foot to gauge whether the home is priced in line with recent sales.
Historicals for This Listing
Zestimate History ($/sqft)
No zestimate history available
Price History
| Date | Event | Price |
|---|---|---|
| 2026-05-08 | Price change | $1,775,000 |
| 2025-08-14 | Price change | $1,975,000 |
| 2024-09-02 | Listed for sale | $2,275,000 |
| 1993-09-02 | Sold | $88,000 |
For Sale by Agent
 View on Zillow