


902 Twin Cove Cir, Lenoir City, TN, 37772
About This Home
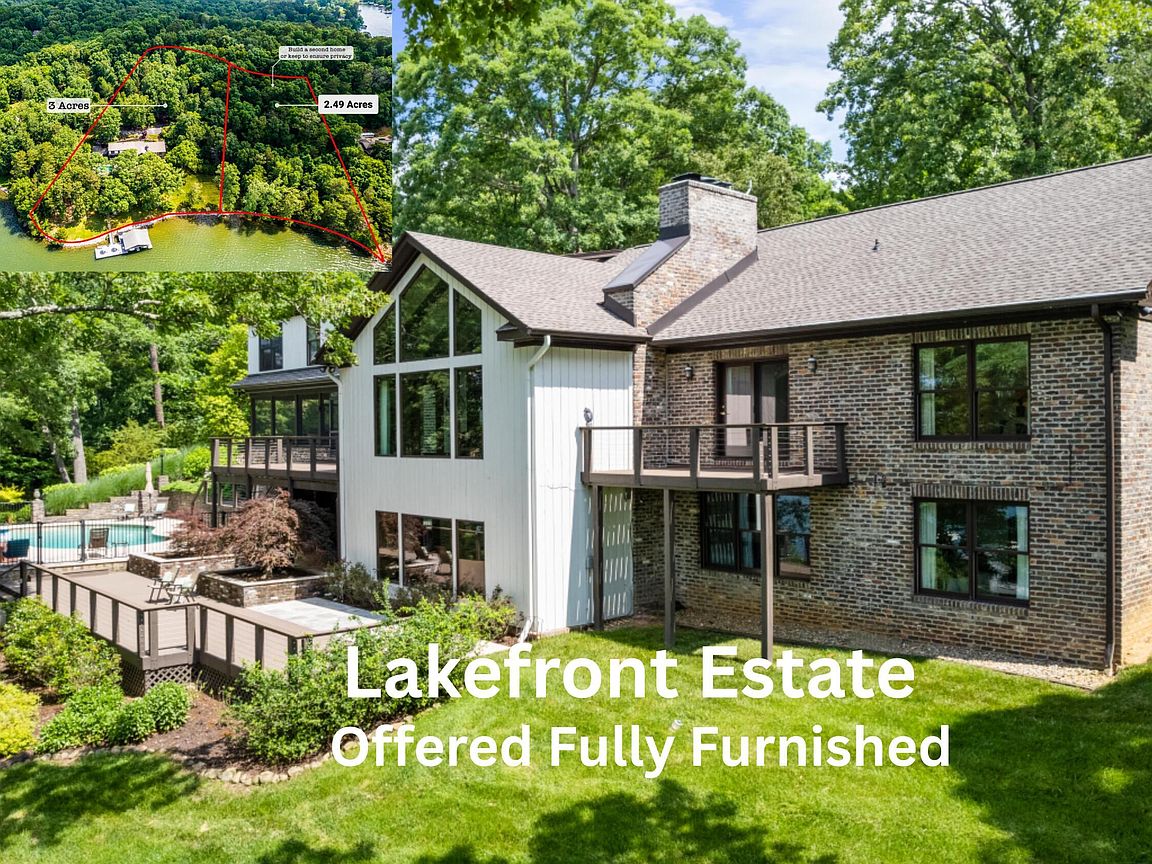
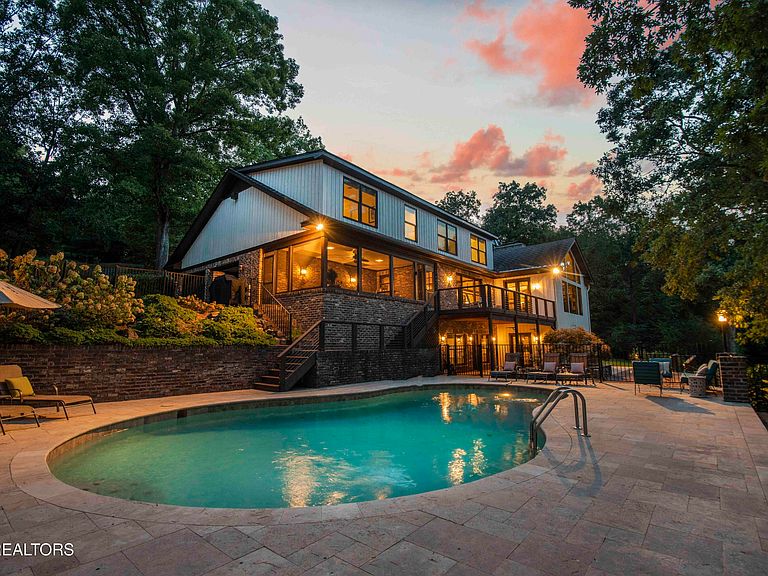
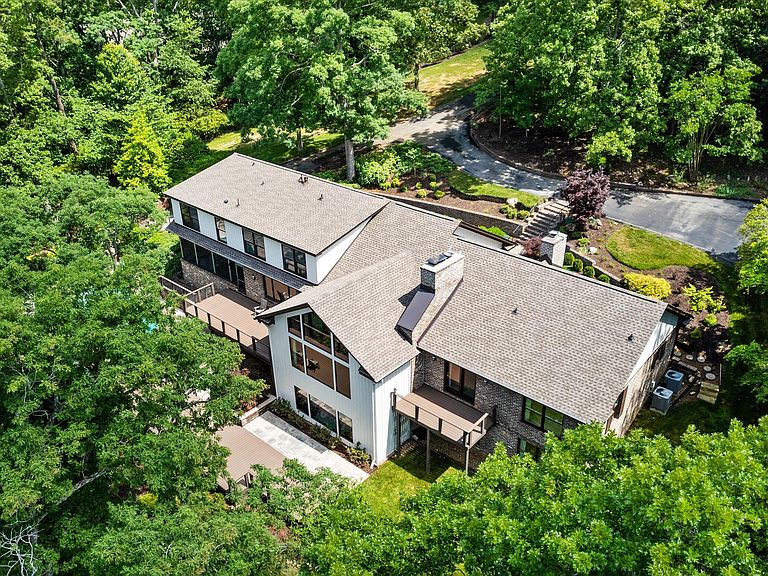
Twin Coves Estate on Fort Loudon Lake -- Waterfront Property in East Tennessee Twin Coves Estate offers convenient access to major transportation routes and regional amenities. The location is within a day's drive of numerous major metropolitan areas and approximately 15 minutes from West Knoxville and 30 minutes from the University of Tennessee. Nearby options include Fort Loudon Marina, Calhoun's on the water, parks, trails, shopping, and dining. **Property Overview** Situated on approximately 3 acres with more than 349 feet of shoreline, this estate features timeless architectural elements, modern updates, and a functional layout designed for a variety of living arrangements. The property is offered fully furnished, including dinnerware, linens, and outdoor furniture (excluding select rugs, personal items, and artwork). **Grounds & Outdoor Features** • Saltwater lakefront pool with auto-fill • Grilling terrace and multiple outdoor living areas • Covered dock with dual power lifts and sun deck • Dual lake-water irrigation systems and landscape lighting • Recent improvements include new decking, roof, riprap shoreline, resurfaced driveway, and fresh interior/exterior paint **Interior Features** The two-story foyer opens to the great room and includes: • Great Room: Cathedral ceiling, exposed beams, floor-to-ceiling windows, and wood-burning fireplace • Formal Dining Room: Built-in corner China cabinets, hardwood flooring, and detailed millwork • Screened Porch: Tile flooring, tongue-and-groove ceiling, and direct access to the kitchen and pool deck • Kitchen: 9-ft island with prep sink, granite countertops, GE double oven, Jenn-Air grill, walk-in pantry, and brick alcove • Home Office: Fireplace with marble surround and built-in cabinetry **Private Quarters & Additional Spaces** • Primary Suite: Sitting area with fireplace, private balcony with lake views, oversized tile shower, dual vanities, dressing area, and custom walk-in closet • Additional Bedrooms: Generous walk-in closets; updated carpeting in basement-level rooms • Lower Level: Daylight walk-out, covered porch, multiple storage rooms, and a large laundry with utility sink • Systems: Three water heaters (including one dedicated to the pool), two HVAC systems, and extensive storage throughout **Lifestyle Flexibility** The layout and acreage support a variety of uses, including full-time residence, second home, or multi-generational living. **Additional Opportunity** A secondary buildable lot totaling approximately 2.49 acres is available for purchase, offering options for an additional residence, added privacy, or future development.
Getting Around
 Car-Dependent
 Very Limited Transit
 Somewhat Bikeable
Schools
Construction
Condition
- Year built: 1974
Materials
- Construction materials: Wood Siding,Brick,Block,Frame
Type & Style
- Home type: SingleFamily
- Architectural style: Craftsman,Traditional
- Property subType: Single Family Residence
Interior
Appliances
- Appliances included: Dishwasher,Disposal,Dryer,Microwave,Refrigerator,Trash Compactor,Washer
Basement
- Has basement: Yes
- Basement: Walk-Out Access,Partially Finished
Bedrooms & Bathrooms
- Bedrooms: 6
- Bathrooms: 7
- Full bathrooms: 5
- 1/2 bathrooms: 2
Features
- Walk-In Closet(s),Cathedral Ceiling(s),Kitchen Island,Dry Bar,Pantry,Wet Bar,Eat-in Kitchen
- Window features: Wood Frames,Insulated Windows,Aluminum Frames
- Flooring: Carpet,Hardwood,Tile
- Number of fireplaces: 4
- Fireplace features: Brick,Wood Burning
- Fireplace: Yes
Heating & Cooling
- Heating features: Central,Propane
- Cooling features: Central Air,Ceiling Fan(s)
Interior Area
- Total structure area: 7,506
- Total interior livable area: 7,506 sqft
Property
Details
- Parcel number: 027 045.00
Features
- Private pool: Yes
- Pool features: In Ground
- Exterior features: Gas Grill,Irrigation System,Prof Landscaped,Balcony,Dock
- Has view: Yes
- View description: Country Setting,Trees/Woods
- Has water view: Yes
- On waterfront: Yes
- Waterfront features: Lake/Water Access,River,Waterfront
- Frontage type: Lakefront
Lot
- Lot size: 3 Acres
- Features: Private,Wooded,Irregular Lot,Level,Rolling Slope
- Lot size dimensions: 156 x 689 x IRR
Parking
- Total spaces: 2
- Parking features: Garage Faces Side,Garage Door Opener,Main Level
- Has garage: Yes
- Attached garage spaces: 2
- Covered spaces: 2
Climate Risk is Financial Risk
Every home has a financial story beyond the listing price. Below, you’ll see the climate risks that could affect this property — and in Bills & Affordability, how those risks may influence repairs, insurance, utilities, and long-term value.
Biggest Threats for This Home
- Strong Wind

- Cold Wave

- Earthquake

- Inland Flooding

- Lightning

- Tornado

- Winter Weather

How This Home’s Risks Compare
FEMA Declared Disasters Across Tennessee Counties
Understanding the Costs
Financial advisors generally recommend spending no more than 30% of your gross household income on housing costs. In practice, many households stretch to 35% or beyond — especially in high-cost markets.
Estimated Costs Today
| Monthly | Annual | |
|---|---|---|
| Mortgage | $20,731 | $248,772 |
| Home Insurance | $1,252 | $15,024 |
| Property Taxes | $6,039 | $72,468 |
| Electricity | $609 | $7,318 |
| Total | $28,631 | $343,572 |
Income You'd Need if You Spent...
How Costs Could Change Over Time
Climate risk is quickly impacting all of the major home ownership costs. Adjust the growth rates and percentage of income spent on housing below to see how your housing costs could change over the next 10 years — and what income you'd need to keep up.
Comparing Against the Market
Price Per Sq Ft
vs Other Active Listings
Avg $/sqft
vs Homes Sold Last Month
Median $/sqft
Current Market Trends
Median Price Per Square Foot
The median price per square foot of homes sold in this area each month. Compare this to this listing's price per square foot to gauge whether the home is priced in line with recent sales.
Historicals for This Listing
Zestimate History ($/sqft)
Price History
| Date | Event | Price |
|---|---|---|
| 2025-11-26 | Listed for sale | $4,100,000 |
| 2023-10-17 | Listing removed | -- |
| 2023-05-12 | Listed for sale | $5,395,000 |
| 2006-01-13 | Sold | $1,575,000 |
For Sale by Agent
 View on Zillow