

479 Engel Rd, Loudon, TN, 37774
About This Home
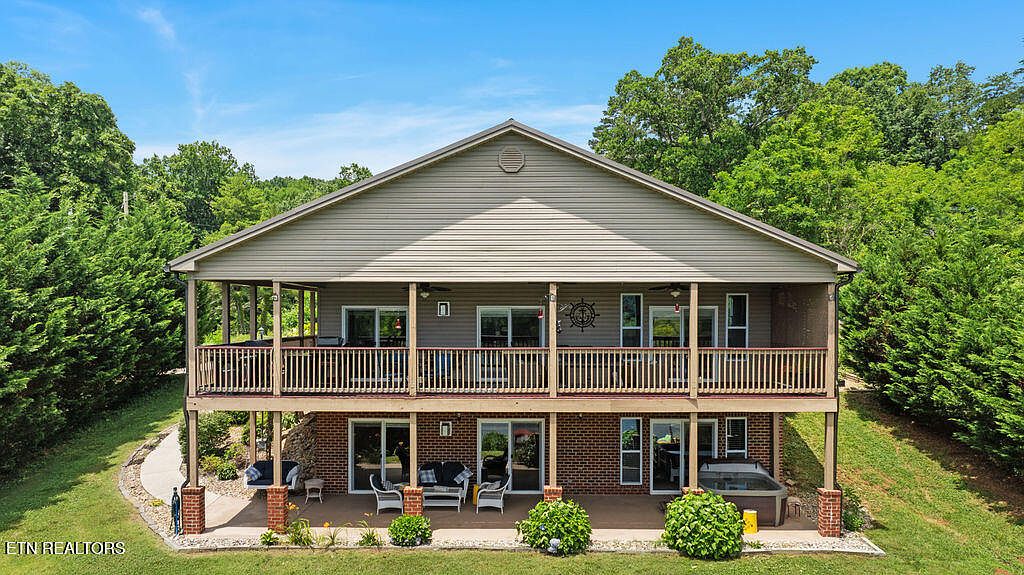
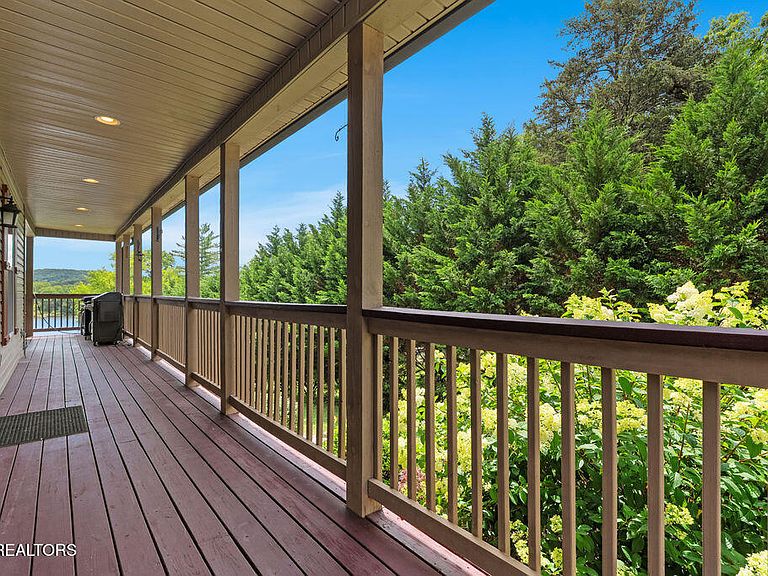
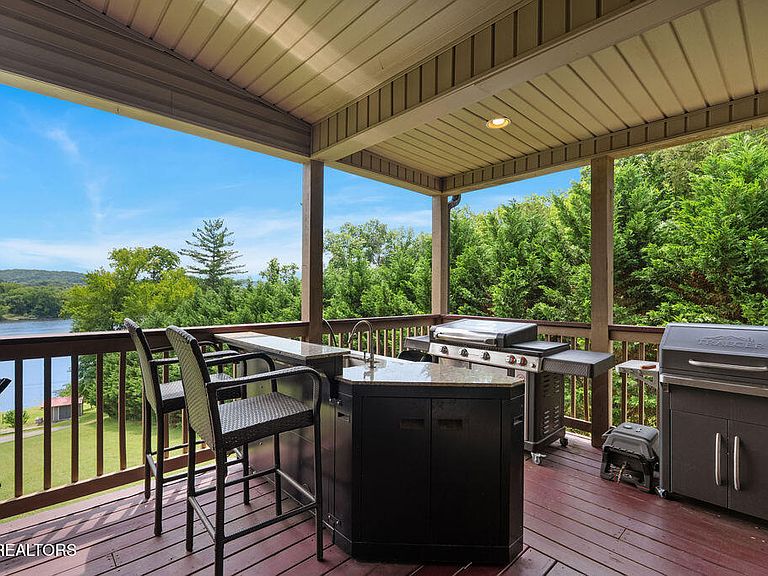
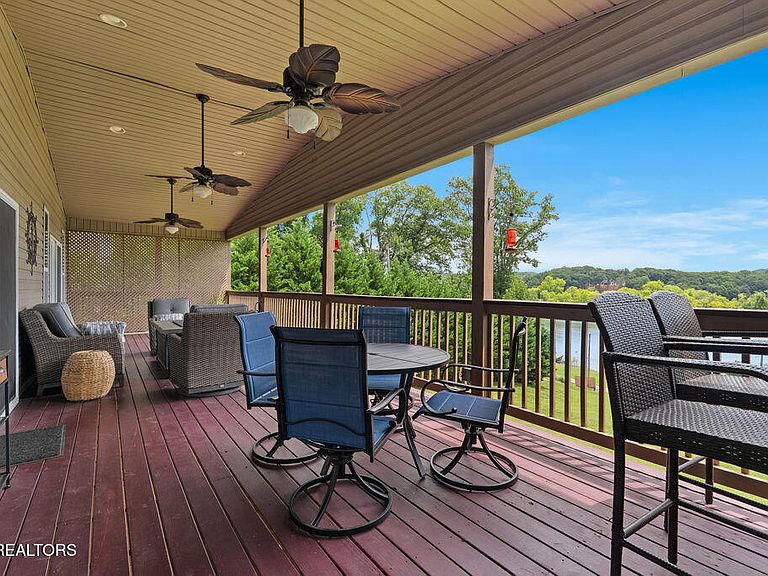
Contingency fell through! ***A LITTLE PIECE OF PARADISE*** A rare find in Loudon. Beautiful LAKEFRONT with DOCK. This Home Offers fantastic VIEWS of the LAKE and Country side. Flat Driveway welcomes you. Over sized 2 CAR GARAGE, 23' deep with adjacent Carport provides for ample parking, for Toys or Motorhome. A Wrap Around Covered Porch leads you to the LAKESIDE of the home. Here you have an Outdoor Kitchen, and large Sitting area. Inside there is a LARGE OPEN CONCEPT GREAT RM -Dining RM-Kitchen Combo. Kitchen features New in 2026, SS Appliances, Granite Counters, Tile Backsplash, Custom Maple Craftmade Cabinetry, A Pantry, and Center Island with Soapstone Sink. Gorgeous Hardwood Floors Throughout the home. A Gas Log FIREPLACE w Wood Mantle for cozy evenings. The Spacious Primary Suite easily handles a King Bed, Large Closet and Bath. Glass Sliders open to the Porch. Bath has a Jacuzzi Tub, Open Linen Closet, Double Vanity with Granite. Main Level also has a Powder RM and Laundry RM. Lower Level has another Primary Suite with Full Bath. A Large FLEX RM is being used as a 3rd Bedroom. A large Family RM has another Beautiful Fireplace and is perfect for Movie night and Family gatherings. Outside there is a great Patio for Relaxing and enjoying the Awesome Lake Views and Peacefulness of this property. Blind on all Windows. A row of Leyland Cypress trees on each property side gives total Privacy. Take a short walk or use your Golf Cart to your own Private Dock. The Dock will handle a Pontoon or a V-HULL Boat. You have Potable water here, and Misters to keep you cool while basking in the sun, a wet bar and mini fridge. The Raised Garden Beds in Back of the House are watered from the lake. A small shed houses the lawn mower and has an Outdoor Shower. You wont find this available for sale often. Don't wait call today for your private viewing. Buyer to verify Sq Ft.
Getting Around
 Car-Dependent
 Very Limited Transit
 Somewhat Bikeable
Schools
Construction
Condition
- Year built: 2016
Materials
- Construction materials: Vinyl Siding,Brick,Block,Frame
Type & Style
- Home type: SingleFamily
- Architectural style: Traditional
- Property subType: Single Family Residence
Interior
Appliances
- Appliances included: Tankless Water Heater,Gas Range,Dishwasher,Dryer,Microwave,Refrigerator,Self Cleaning Oven,Washer
Basement
- Has basement: Yes
- Basement: Walk-Out Access,Finished
Bedrooms & Bathrooms
- Bedrooms: 2
- Bathrooms: 3
- Full bathrooms: 2
- 1/2 bathrooms: 1
Features
- Walk-In Closet(s),Pantry,Wet Bar,Eat-in Kitchen
- Flooring: Hardwood,Tile
- Number of fireplaces: 2
- Fireplace features: Gas Log
- Fireplace: Yes
Heating & Cooling
- Heating features: Forced Air,Natural Gas
- Cooling features: Central Air
Interior Area
- Total structure area: 2,880
- Total interior livable area: 2,880 sqft
Property
Details
- Parcel number: 033L A 00300 000
Features
- Exterior features: Dock
- Has view: Yes
- View description: Mountain(s),Country Setting
- Has water view: Yes
- On waterfront: Yes
- Waterfront features: Lake/Water Access,Waterfront
Lot
- Lot size: 0.86 Acres
- Features: Current Dock Permit on File,Rolling Slope
- Lot size dimensions: 122 x 408 x 103 x 412
Parking
- Total spaces: 2
- Parking features: Garage Door Opener,Attached,RV Access/Parking,Main Level
- Has garage: Yes
- Attached garage spaces: 2
- Covered spaces: 2
Climate Risk is Financial Risk
Every home has a financial story beyond the listing price. Below, you’ll see the climate risks that could affect this property — and in Bills & Affordability, how those risks may influence repairs, insurance, utilities, and long-term value.
Biggest Threats for This Home
- Cold Wave

- Lightning

- Strong Wind

- Winter Weather

- Earthquake

- Inland Flooding

- Ice Storm

- Tornado

How This Home’s Risks Compare
FEMA Declared Disasters Across Tennessee Counties
Understanding the Costs
Financial advisors generally recommend spending no more than 30% of your gross household income on housing costs. In practice, many households stretch to 35% or beyond — especially in high-cost markets.
Estimated Costs Today
| Monthly | Annual | |
|---|---|---|
| Mortgage | $5,056 | $60,672 |
| Home Insurance | $296 | $3,552 |
| Property Taxes | $1,473 | $17,676 |
| Electricity | $234 | $2,808 |
| Total | $7,059 | $84,708 |
Income You'd Need if You Spent...
How Costs Could Change Over Time
Climate risk is quickly impacting all of the major home ownership costs. Adjust the growth rates and percentage of income spent on housing below to see how your housing costs could change over the next 10 years — and what income you'd need to keep up.
Comparing Against the Market
Price Per Sq Ft
vs Other Active Listings
Avg $/sqft
vs Homes Sold Last Month
Median $/sqft
Current Market Trends
Median Price Per Square Foot
The median price per square foot of homes sold in this area each month. Compare this to this listing's price per square foot to gauge whether the home is priced in line with recent sales.
Historicals for This Listing
Zestimate History ($/sqft)
Price History
| Date | Event | Price |
|---|---|---|
| 2026-08-03 | Listed for sale | $1,000,000 |
| 2026-07-24 | Pending sale | $1,000,000 |
| 2026-06-22 | Listed for sale | $1,000,000 |
| 2024-10-04 | Sold | $850,000 |
| 2024-09-13 | Pending sale | $899,000 |
| 2024-08-23 | Listed for sale | $899,000 |
| 2024-06-21 | Pending sale | $899,000 |
| 2024-06-18 | Price change | $899,000 |
| 2024-05-08 | Price change | $915,000 |
| 2024-04-18 | Listed for sale | $949,500 |
| 2015-08-07 | Sold | $152,500 |
| 2010-08-31 | Sold | $95,000 |
| 2010-05-11 | Listing removed | $135 |
| 2010-03-14 | Price change | $135 |
| 2009-10-02 | Price change | $135,000 |
| 2009-03-09 | Listed for sale | $164,900 |
 View on Zillow