



130 Lake Vista Dr, Greenback, TN, 37742
About This Home
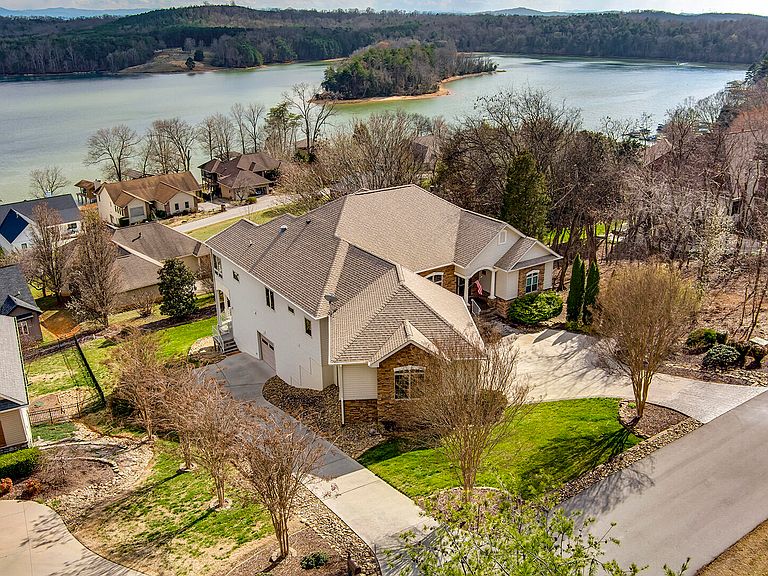
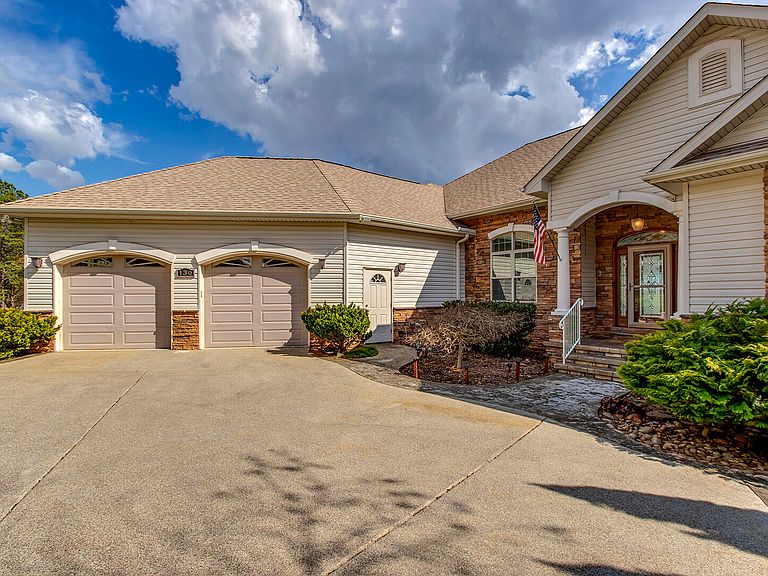
Introducing 130 Lake Vista Drive in the prestigious Foothills Pointe community, offering sweeping Tellico Lake and Foothills views along with neighborhood marina access. Built in 2010, this 4,773 sq ft residence features four bedrooms, four-car garage, ensuite bathrooms in every bedroom, and a new main-level powder room, combining functionality with sophisticated design. The redesigned chef's kitchen is a true centerpiece, featuring all-new Miele appliances, 96-inch custom cabinetry with crown molding, a stunning kitchen island, quartz countertops and backsplash, and adjacent wet bar with prep sink. Oak hardwood floors with rich dark walnut finish extend through the main living areas, complemented by elevated ceiling heights that enhance natural light. Additional features include integrated staircase lighting and a full-house vacuum system, providing convenience and ease of living. Gas fireplaces in the great room and primary suite add warmth and architectural presence. The primary suite is a true private retreat, complete with a dedicated fireplace, direct deck access, a spa-inspired bathroom with heated floors, whirlpool tub, custom walk-in shower, and water closet with bidet. Main-level office and lower-level spaces provide flexible options for a fifth bedroom, office, media room, or multigenerational living, while the fully finished lower level also features a wet bar, recreation space, and extensive storage. Outdoor living is unparalleled, with covered decks on both levels, outdoor shower, firepit area, 7-zone irrigation system, and meticulously landscaped grounds including magnolia, weeping willow, holly and crepe myrtle trees. Two separate driveways provide access to main-level and oversized lower-level 2-car garages. Residents enjoy Foothills Pointe amenities including a clubhouse, swimming pool, tennis/pickleball court, BBQ/picnic area, and private marina access with rentable boat and jet ski slips. 130 Lake Vista Drive is a rare opportunity to experience refined lake living, where sophisticated design, thoughtful upgrades, and exceptional amenities come together to create a home of unmatched elegance and lifestyle appeal.
Getting Around
 Car-Dependent
 Very Limited Transit
 Somewhat Bikeable
Schools
Construction
Condition
- Year built: 2010
Materials
- Foundation: Block,Brick/Mortar
- Construction materials: Stone,Vinyl Siding,Wood Siding
Type & Style
- Home type: SingleFamily
- Architectural style: Craftsman,Traditional
- Property subType: Single Family Residence,Residential
Interior
Appliances
- Appliances included: Dishwasher,Disposal,Dryer,ENERGY STAR Qualified Appliances,Gas Range,Instant Hot Water,Refrigerator,Tankless Water Heater,Washer,Washer/Dryer Stacked,Water Softener,Wine Refrigerator
- Laundry features: In Bathroom,Laundry Room,Lower Level,Main Level,Multiple Locations,Sink
Basement
- Has basement: Yes
- Basement: Exterior Entry,Finished,Full,Interior Entry,Storage Space,Walk-Out Access
Bedrooms & Bathrooms
- Bedrooms: 4
- Bathrooms: 5
- Full bathrooms: 4
- 1/2 bathrooms: 1
Features
- Ceiling Fan(s),Central Vacuum,Crown Molding,Entrance Foyer,High Ceilings,His and Hers Closets,In-Law Floorplan,Kitchen Island,Open Floorplan,Pantry,Recessed Lighting,Storage,Walk-In Closet(s),Wet Bar
- Window features: Insulated Windows
- Flooring: Carpet,Hardwood,Luxury Vinyl,Tile
- Number of fireplaces: 2
- Fireplace features: Bedroom,Gas Log,Great Room,Insert
- Fireplace: Yes
- Finished area below ground: 1,803
- Finished area above ground: 2,970
Heating & Cooling
- Heating features: Electric,Heat Pump
- Cooling features: Ceiling Fan(s),Central Air
Interior Area
- Total interior livable area: 4,773 sqft
Property
Details
- Parcel number: 078C B 02000 000
Features
- Patio & porch: Covered,Deck
- Exterior features: Balcony,Outdoor Shower
- Spa features: Bath
- Has view: Yes
- View description: Lake,Mountain(s),Panoramic
- Has water view: Yes
- Water view: Lake
- Waterfront features: Lake,Lake Privileges,Marina in Community
Lot
- Lot size: 0.40 Acres
- Features: Cul-De-Sac,Irregular Lot,Landscaped,Views
- Lot size dimensions: 17225.99
Parking
- Total spaces: 4
- Parking features: Garage - Attached
- Has garage: Yes
- Attached garage spaces: 4
- Covered spaces: 4
Climate Risk is Financial Risk
Every home has a financial story beyond the listing price. Below, you’ll see the climate risks that could affect this property — and in Bills & Affordability, how those risks may influence repairs, insurance, utilities, and long-term value.
Biggest Threats for This Home
- Cold Wave

- Lightning

- Strong Wind

- Winter Weather

- Drought

- Earthquake

- Inland Flooding

- Ice Storm

- Landslide

- Tornado

How This Home’s Risks Compare
FEMA Declared Disasters Across Tennessee Counties
Understanding the Costs
Financial advisors generally recommend spending no more than 30% of your gross household income on housing costs. In practice, many households stretch to 35% or beyond — especially in high-cost markets.
Estimated Costs Today
| Monthly | Annual | |
|---|---|---|
| Mortgage | $6,821 | $81,852 |
| Home Insurance | $381 | $4,572 |
| Property Taxes | $1,987 | $23,844 |
| Electricity | $387 | $4,653 |
| Total | $9,576 | $114,912 |
Income You'd Need if You Spent...
How Costs Could Change Over Time
Climate risk is quickly impacting all of the major home ownership costs. Adjust the growth rates and percentage of income spent on housing below to see how your housing costs could change over the next 10 years — and what income you'd need to keep up.
Comparing Against the Market
Price Per Sq Ft
vs Other Active Listings
Avg $/sqft
vs Homes Sold Last Month
Median $/sqft
Current Market Trends
Median Price Per Square Foot
The median price per square foot of homes sold in this area each month. Compare this to this listing's price per square foot to gauge whether the home is priced in line with recent sales.
Historicals for This Listing
Zestimate History ($/sqft)
Price History
| Date | Event | Price |
|---|---|---|
| 2026-03-10 | Listed for sale | $1,425,000 |
| 2023-03-15 | Sold | $1,000,000 |
| 2009-05-27 | Sold | $110,000 |
 View on Zillow