



1517 Laurel Lake Dr, Monteagle, TN, 37356
About This Home
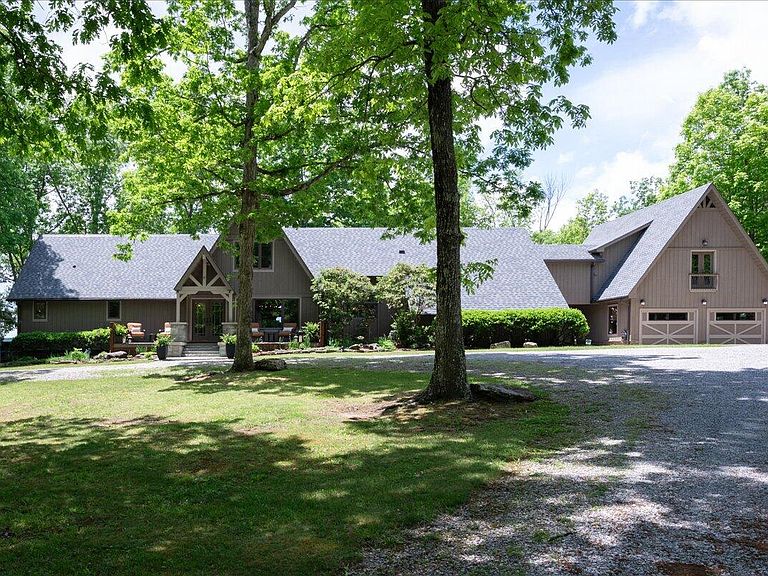
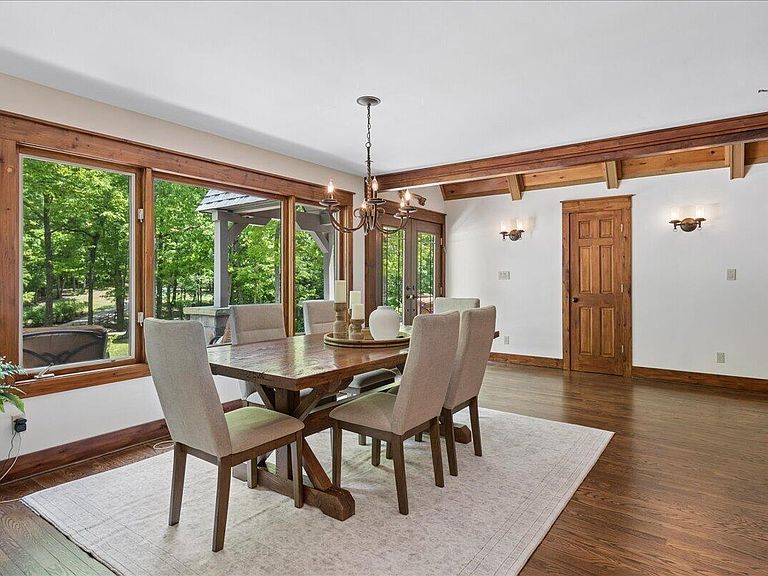
Known in Monteagle as Eagles Rest, this extraordinarily secluded almost 5 acre retreat rises 900 feet above Dripping Springs Cove, offering rare, far-reaching views and unmatched peace. Every room captures space, air, and the soring elevation that defines this property. Main Residence & Suite- The main home features 3 bedrooms, 4 full baths and 2 half baths. It's design balances comfort and quiet, stately grandeur. The private primary suite occupies an entire wing, it features a morning retreat-a private space for reading or reflection that opens onto the home's most dramatic vantage point- the porches! The great room and formal dining area invite intimate and large gatherings, while a grandious screened porch, with its soaring ceiling and view of the cove below, create a transition between indoors and out. From dawn to beyond dusk, this space frames the ever changing nature of the mountain. The ground-floor flex space is already plumbed and can easily be converted into a spacious two-car garage. The Treehouse-connected to the main home by a covered breezeway, the separate apartment and media suite add more flexible space which is an additional 1,771 square feet. The upper level mountain flat for guests or potential rental use includes a chapel-like bedroom, a one of a kin bath/laundry and a living area with high beamed ceilings and the ''million -dollar view!'' A 30ft high ceiling shed with 2 porches adorns the edge of the expansive driveway area.
Getting Around
 Car-Dependent
 Very Limited Transit
 Not Bike Friendly
Schools
Construction
Condition
- Property condition: Updated/Remodeled
- Year built: 1978
Materials
- Foundation: Block
- Roof: Asphalt
- Construction materials: Stone,Wood Siding
Type & Style
- Home type: SingleFamily
- Property subType: Mixed Use
Interior
Appliances
- Appliances included: Bar Fridge,Built-In Electric Oven,Cooktop,Dryer,Dishwasher,Refrigerator,Washer/Dryer,Water Heater
- Laundry features: Electric Dryer Hookup
Basement
- Basement: Crawl Space
Bedroom
- Level: Second
- Area: 130
- Dimensions: 13 x 10
Bedroom
- Level: Second
- Area: 168
- Dimensions: 14 x 12
Bedroom
- Level: Second
- Area: 208
- Dimensions: 16 x 13
Bedrooms & Bathrooms
- Bedrooms: 4
- Bathrooms: 6
- Full bathrooms: 4
- 1/2 bathrooms: 2
Den
- Level: First
- Area: 196
- Dimensions: 14 x 14
Dining Room
- Level: First
- Area: 182
- Dimensions: 14 x 13
Family Room
- Level: Second
- Area: 182
- Dimensions: 14 x 13
Features
- Entrance Foyer,Eat-in Kitchen,High Speed Internet,Separate Shower
- Window features: Double Pane Windows
- Flooring: Carpet,Tile,Wood
- Fireplace features: Wood Burning
- Fireplace: Yes
- Finished area above ground: 3,811
Heating & Cooling
- Heating features: Central
- Cooling features: Central Air,Ceiling Fan(s)
Interior Area
- Total structure area: 3,811
- Total interior livable area: 3,811 sqft
Kitchen
- Level: First
- Area: 240
- Dimensions: 16 x 15
Living Room
- Level: First
- Area: 420
- Dimensions: 21 x 20
Master Bedroom
- Level: First
- Area: 252
- Dimensions: 18 x 14
Property
Details
- Parcel number: 040 01702 000
Features
- Levels: Two
- Stories: 2
- Pool features: None
- Patio & porch: Covered,Front Porch,Rear Porch,Screened
- Exterior features: Fire Pit
- Has view: Yes
- View description: Mountain(s)
Lot
- Lot size: 4.98 Acres
- Features: Bluff,Views,Brow Lot
- Lot size dimensions: 177 x 974 x 963 x 361
Parking
- Parking features: Driveway,Gravel
Climate Risk is Financial Risk
Every home has a financial story beyond the listing price. Below, you’ll see the climate risks that could affect this property — and in Bills & Affordability, how those risks may influence repairs, insurance, utilities, and long-term value.
Biggest Threats for This Home
- Strong Wind

- Tornado

- Cold Wave

- Inland Flooding

- Winter Weather

- Drought

- Ice Storm

- Landslide

- Lightning

How This Home’s Risks Compare
FEMA Declared Disasters Across Tennessee Counties
Understanding the Costs
Financial advisors generally recommend spending no more than 30% of your gross household income on housing costs. In practice, many households stretch to 35% or beyond — especially in high-cost markets.
Estimated Costs Today
| Monthly | Annual | |
|---|---|---|
| Mortgage | $10,613 | $127,356 |
| Home Insurance | $258 | $3,096 |
| Property Taxes | $3,045 | $36,540 |
| Electricity | $309 | $3,715 |
| Total | $14,225 | $170,700 |
Income You'd Need if You Spent...
How Costs Could Change Over Time
Climate risk is quickly impacting all of the major home ownership costs. Adjust the growth rates and percentage of income spent on housing below to see how your housing costs could change over the next 10 years — and what income you'd need to keep up.
Comparing Against the Market
Price Per Sq Ft
vs Other Active Listings
Avg $/sqft
vs Homes Sold Last Month
Median $/sqft
Current Market Trends
No market data available for this area
Historicals for This Listing
Zestimate History ($/sqft)
Price History
| Date | Event | Price |
|---|---|---|
| 2026-08-13 | Contingent | $2,099,000 |
| 2026-05-15 | Listed for sale | $2,099,000 |
| 2026-04-22 | Listing removed | $2,200,000 |
| 2025-10-31 | Listed for sale | $2,200,000 |
| 2014-09-25 | Sold | $40,100 |
| 2014-06-20 | Sold | $412,000 |
| 2014-01-05 | Price change | $449,000 |
| 2012-08-20 | Listed for sale | $487,000 |
| 2006-02-15 | Sold | $360,000 |
 View on Zillow