


1841 Laurel Lake Dr, Monteagle, TN, 37356
About This Home
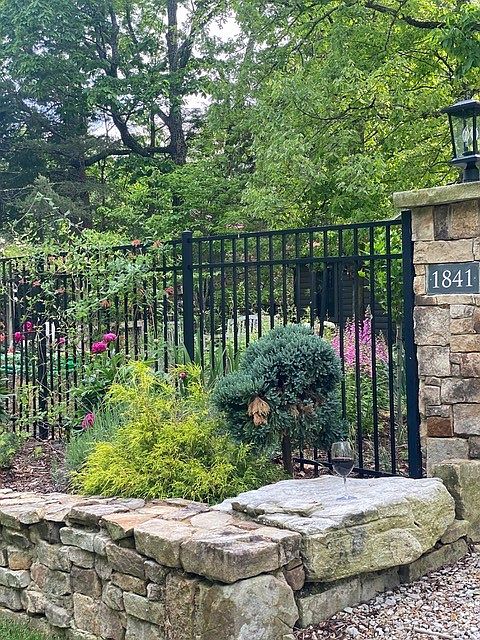
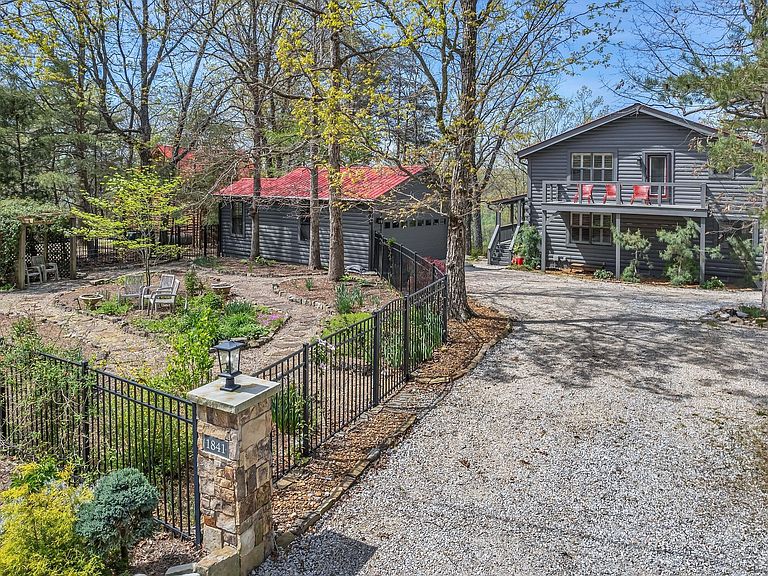
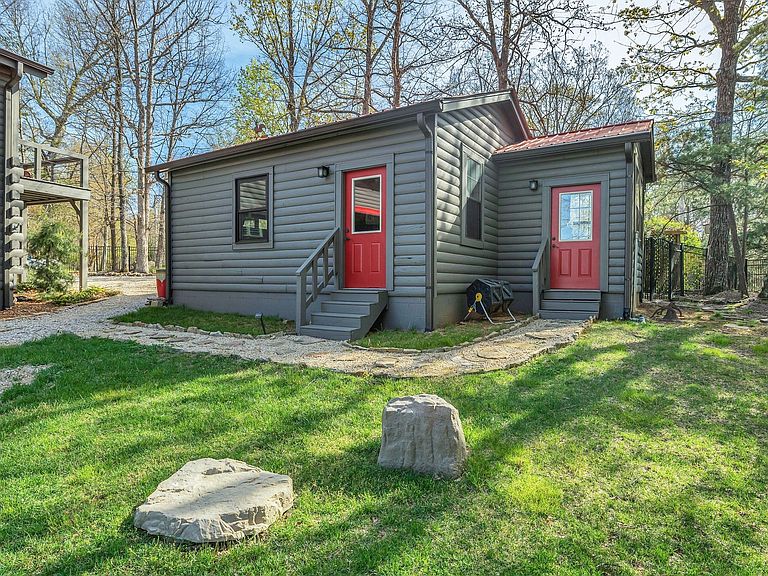
SELLERS ARE OFFERING $25K UPGRADE ALLOWANCE!!! Stunning Cumberland Plateau Retreat | 1841 Laurel Lake Dr Experience the height of mountain living in this exquisite log-style home perched on the bluff of the Cumberland Plateau. Located in the desirable Dripping Springs area of Monteagle, TN, 1841 Laurel Lake Dr offers a perfect blend of rustic charm and sophisticated design. The Home & Grounds This meticulously maintained two-story residence welcomes you with an open floor plan bathed in natural light from expansive windows. Whether you are looking for a full-time sanctuary or a high-potential investment for short-term or long-term rentals, this property delivers. Interior Elegance: Features warm hardwood floors throughout and a seamless flow between the living and dining areas. The View: Breathtaking, panoramic bluff views of Dripping Springs right from your living room, kitchen, or screened porches. Outdoor Masterpiece: The exterior is a gardener’s dream, featuring extensive professional landscaping, a charming garden shop, and a signature stone and wrought iron fence. Storage & Space: Includes a spacious detached two-car garage. Prime Location & Connectivity Nestled in a serene setting, you are never far from the best of Middle Tennessee: Education & Culture: Only minutes from Sewanee: The University of the South. Adventure: Close proximity to The Caverns music venue and world-class hiking trails. Commuter Friendly: Easy access to Interstate 24, making travel a breeze. Chattanooga: ~45 minutes Nashville: ~1.5 hours Call today and schedule your tour of the property. Out of town? Check out the video link: https://youtu.be/GE8ppmDU9Q0?si=RvuVMqLhSEOlDSiE
Getting Around
 Car-Dependent
 Very Limited Transit
 Not Bike Friendly
Schools
Construction
Condition
- Year built: 2008
Materials
- Construction materials: Log
Type & Style
- Home type: SingleFamily
- Property subType: Single Family Residence,Residential
Interior
Appliances
- Appliances included: Gas Oven,Built-In Gas Range,Dishwasher,Disposal,Dryer,Microwave,Refrigerator,Washer
- Laundry features: Electric Dryer Hookup,Washer Hookup
Basement
- Basement: Crawl Space
Bedroom1
- Features: Full Bath
- Level: Full Bath
- Area: 195
- Dimensions: 15x13
Bedroom2
- Features: Bath
- Level: Bath
- Area: 208
- Dimensions: 16x13
Bedrooms & Bathrooms
- Bedrooms: 2
- Bathrooms: 2
- Full bathrooms: 2
- Main level bedrooms: 1
Features
- High Speed Internet
- Flooring: Wood,Tile
- Finished area above ground: 1,650
Heating & Cooling
- Heating features: Central,Electric,Wood Stove
- Cooling features: Central Air,Electric
Interior Area
- Total structure area: 1,650
- Total interior livable area: 1,650 sqft
Kitchen
- Features: Eat-in Kitchen
- Level: Eat-in Kitchen
- Area: 204
- Dimensions: 17x12
Living Room
- Area: 224
- Dimensions: 16x14
Recreation Room
- Features: Second Floor
- Level: Second Floor
- Area: 238
- Dimensions: 17x14
Property
Details
- Parcel number: 043C A 00300 000
- Special condition: Standard
Features
- Levels: One
- Stories: 2
- Fencing: Partial
- Has view: Yes
- View description: Bluff
- Topography of land: Level,Private,Sloped,Views
Lot
- Lot size: 0.53 Acres
- Features: Level,Private,Sloped,Views
- Lot size dimensions: 100 x 195
Parking
- Total spaces: 8
- Parking features: Detached,Gravel
- Has garage: Yes
- Attached garage spaces: 2
- Covered spaces: 2
- Has uncovered spaces: Yes
- Uncovered spaces: 6
Climate Risk is Financial Risk
Every home has a financial story beyond the listing price. Below, you’ll see the climate risks that could affect this property — and in Bills & Affordability, how those risks may influence repairs, insurance, utilities, and long-term value.
Biggest Threats for This Home
- Strong Wind

- Tornado

- Cold Wave

- Inland Flooding

- Winter Weather

- Drought

- Ice Storm

- Landslide

- Lightning

How This Home’s Risks Compare
FEMA Declared Disasters Across Tennessee Counties
Understanding the Costs
Financial advisors generally recommend spending no more than 30% of your gross household income on housing costs. In practice, many households stretch to 35% or beyond — especially in high-cost markets.
Estimated Costs Today
| Monthly | Annual | |
|---|---|---|
| Mortgage | $3,028 | $36,336 |
| Home Insurance | $258 | $3,096 |
| Property Taxes | $876 | $10,512 |
| Electricity | $175 | $2,103 |
| Total | $4,337 | $52,044 |
Income You'd Need if You Spent...
How Costs Could Change Over Time
Climate risk is quickly impacting all of the major home ownership costs. Adjust the growth rates and percentage of income spent on housing below to see how your housing costs could change over the next 10 years — and what income you'd need to keep up.
Comparing Against the Market
Price Per Sq Ft
vs Other Active Listings
Avg $/sqft
vs Homes Sold Last Month
Median $/sqft
Current Market Trends
No market data available for this area
Historicals for This Listing
Zestimate History ($/sqft)
Price History
| Date | Event | Price |
|---|---|---|
| 2026-04-06 | Listed for sale | $649,000 |
| 2026-01-07 | Listing removed | $650,000 |
| 2025-11-03 | Price change | $650,000 |
| 2025-04-23 | Listed for sale | $685,000 |
| 2021-06-11 | Sold | $399,500 |
| 2021-05-07 | Contingent | $410,000 |
| 2021-05-04 | Listed for sale | $410,000 |
| 2012-06-01 | Sold | $235,000 |
| 2011-07-27 | Price change | $245,000 |
| 2011-02-19 | Listed for sale | $260,000 |
| 2002-08-02 | Sold | $40,000 |
 View on Zillow