

825 Dennis Ave, Jasper, TN, 37347
About This Home
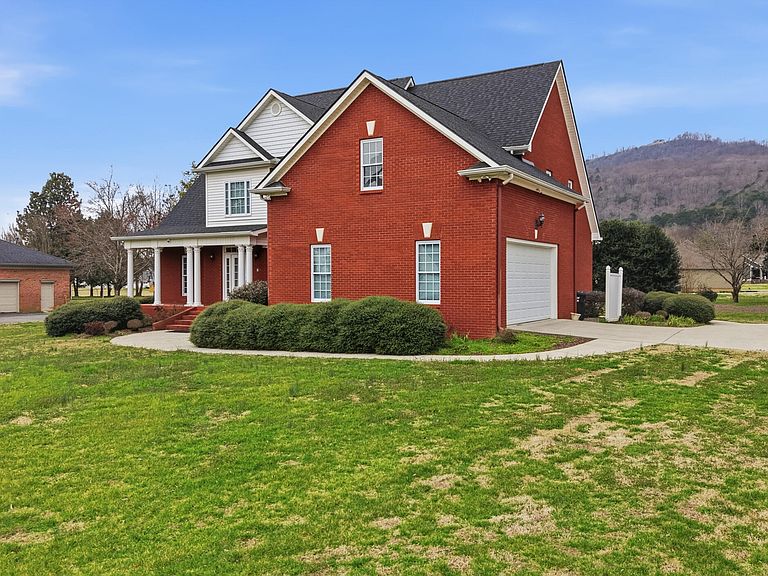
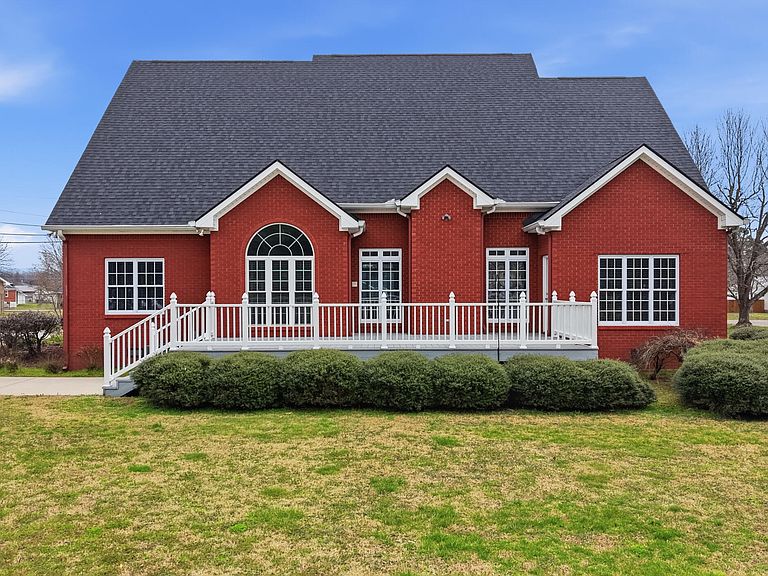
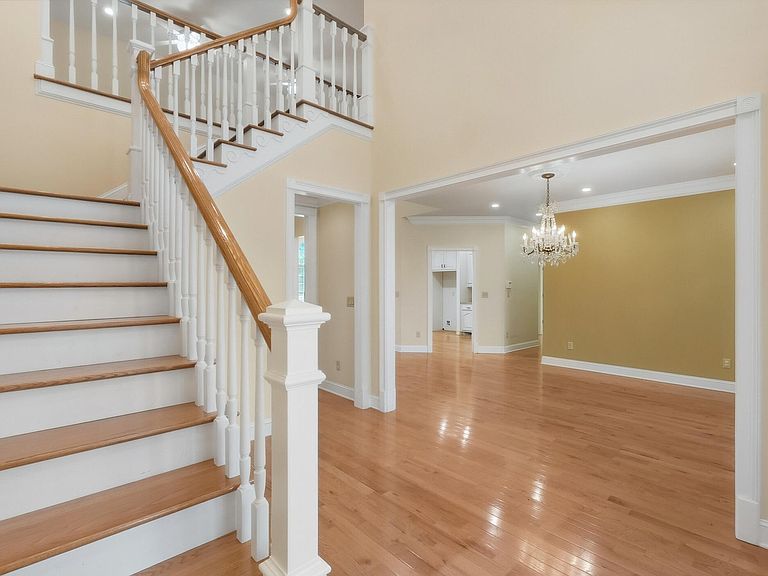
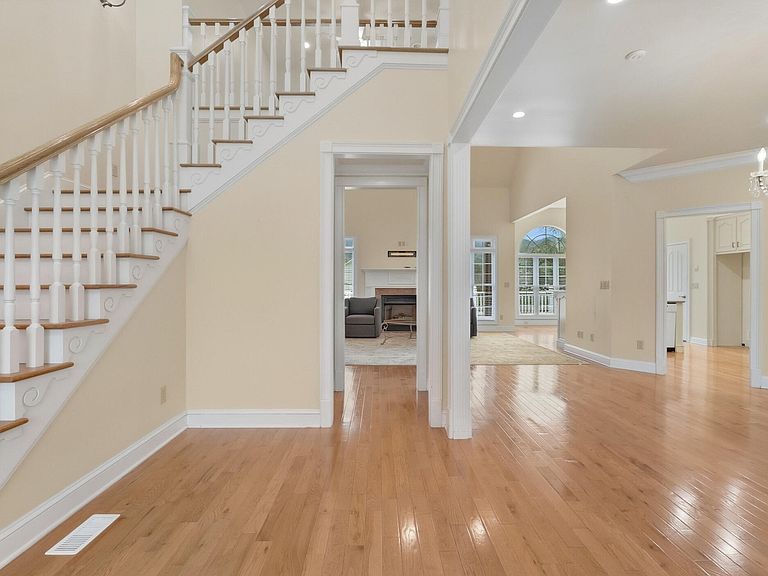
In the heart of Jasper, where quiet streets, friendly neighbors, and mountain views define everyday life, this stately all-brick home blends timeless Southern architecture with the charm of small-town living. From the moment you arrive, the home makes an impression. A classic columned front porch welcomes guests with a sense of elegance reminiscent of traditional Southern homes, while the expansive lot and mature landscaping provide space and privacy rarely found within town limits. Inside, a grand two-story foyer and sweeping staircase set the tone for the home's spacious and inviting interior. Warm hardwood floors flow throughout the main living areas, complemented by soaring ceilings and abundant natural light. The living room offers a comfortable gathering space anchored by a fireplace and large windows that frame the peaceful surroundings. The kitchen opens naturally toward the main living areas, creating a layout ideal for both everyday living and entertaining. Just beyond, the dining space is highlighted by a stunning arched window that overlooks the backyard and surrounding mountain views, bringing the beauty of the Sequatchie Valley indoors. The primary suite features a generously sized bath complete with double vanities, a soaking tub, and separate shower, creating a private retreat within the home. Step outside to the rear deck where mornings begin with coffee overlooking the quiet neighborhood and evenings end with sunsets across the valley. The spacious yard provides plenty of room for outdoor enjoyment while still being just minutes from Jasper's shops, schools, and restaurants. Combining classic Southern design, generous living spaces, and the warmth of small-town community, this Jasper home offers a lifestyle that is both refined and relaxed.
Getting Around
 Car-Dependent
 Very Limited Transit
 Somewhat Bikeable
Schools
Construction
Condition
- Year built: 2005
Materials
- Foundation: Block
- Roof: Shingle
- Construction materials: Brick,Vinyl Siding
Type & Style
- Home type: SingleFamily
- Architectural style: Contemporary
- Property subType: Single Family Residence
Interior
Appliances
- Appliances included: Built-In Electric Oven,Electric Cooktop,Exhaust Fan,Electric Water Heater,Gas Water Heater,Instant Hot Water,Microwave,Plumbed For Ice Maker,Tankless Water Heater
- Laundry features: In Hall,Inside,Lower Level,Laundry Room,Sink,Washer Hookup
Bedrooms & Bathrooms
- Bedrooms: 4
- Bathrooms: 3
- Full bathrooms: 3
Features
- Ceiling Fan(s),Chandelier,Crown Molding,Double Vanity,Eat-in Kitchen,Granite Counters,High Ceilings,High Speed Internet,Pantry,Primary Downstairs,Recessed Lighting,Storage,Vaulted Ceiling(s),Separate Shower,Tub/shower Combo,En Suite,Breakfast Room,Separate Dining Room
- Window features: Insulated Windows
- Flooring: Hardwood,Tile
- Number of fireplaces: 1
- Fireplace features: Gas Log,Great Room,Ventless
- Fireplace: Yes
- Finished area above ground: 2,980
Heating & Cooling
- Heating features: Central,Electric,Natural Gas
- Cooling features: Central Air,Ceiling Fan(s),Electric,Multi Units
Interior Area
- Total structure area: 2,980
- Total interior livable area: 2,980 sqft
Property
Accessibility
- Accessibility features: Accessible Bedroom,Accessible Closets,Accessible Common Area,Accessible Central Living Area,Accessible Doors,Accessible Entrance,Accessible Electrical and Environmental Controls,Accessible Full Bath,Accessible Hallway(s),Accessible Kitchen,Accessible Kitchen Appliances
Details
- Parcel number: 108l A 02200 000
- Special condition: Standard
- Other equipment: None
Features
- Stories: 2
- Pool features: None
- Patio & porch: Covered,Rear Porch,Screened,Porch - Covered
- Exterior features: Rain Gutters,Storage
- Spa features: None
- Fencing: None
Lot
- Lot size: 0.83 Acres
- Features: Back Yard,City Lot,Corners Marked,Corner Lot,Few Trees,Front Yard,Level
- Lot size dimensions: 120 x 250
Parking
- Total spaces: 2
- Parking features: Asphalt,Driveway,Off Street,Paved,Garage Faces Side,Kitchen Level
- Has garage: Yes
- Attached garage spaces: 2
- Covered spaces: 2
Climate Risk is Financial Risk
Every home has a financial story beyond the listing price. Below, you’ll see the climate risks that could affect this property — and in Bills & Affordability, how those risks may influence repairs, insurance, utilities, and long-term value.
Biggest Threats for This Home
- Tornado

- Cold Wave

- Inland Flooding

- Strong Wind

- Winter Weather

- Lightning

How This Home’s Risks Compare
FEMA Declared Disasters Across Tennessee Counties
Understanding the Costs
Financial advisors generally recommend spending no more than 30% of your gross household income on housing costs. In practice, many households stretch to 35% or beyond — especially in high-cost markets.
Estimated Costs Today
| Monthly | Annual | |
|---|---|---|
| Mortgage | $3,028 | $36,336 |
| Home Insurance | $181 | $2,172 |
| Property Taxes | $1,051 | $12,612 |
| Electricity | $242 | $2,905 |
| Total | $4,502 | $54,024 |
Income You'd Need if You Spent...
How Costs Could Change Over Time
Climate risk is quickly impacting all of the major home ownership costs. Adjust the growth rates and percentage of income spent on housing below to see how your housing costs could change over the next 10 years — and what income you'd need to keep up.
Comparing Against the Market
Price Per Sq Ft
vs Other Active Listings
Avg $/sqft
vs Homes Sold Last Month
Median $/sqft
Current Market Trends
No market data available for this area
Historicals for This Listing
Zestimate History ($/sqft)
Price History
| Date | Event | Price |
|---|---|---|
| 2026-04-29 | Price change | $639,000 |
| 2026-03-27 | Price change | $665,000 |
| 2026-03-04 | Listed for sale | $680,000 |
| 2026-02-20 | Listing removed | $695,000 |
| 2025-11-29 | Price change | $695,000 |
| 2025-09-21 | Listed for sale | $725,000 |
| 2004-04-01 | Sold | $40,000 |
 View on Zillow