


9 Windwood Dr, Jackson, TN, 38305
About This Home
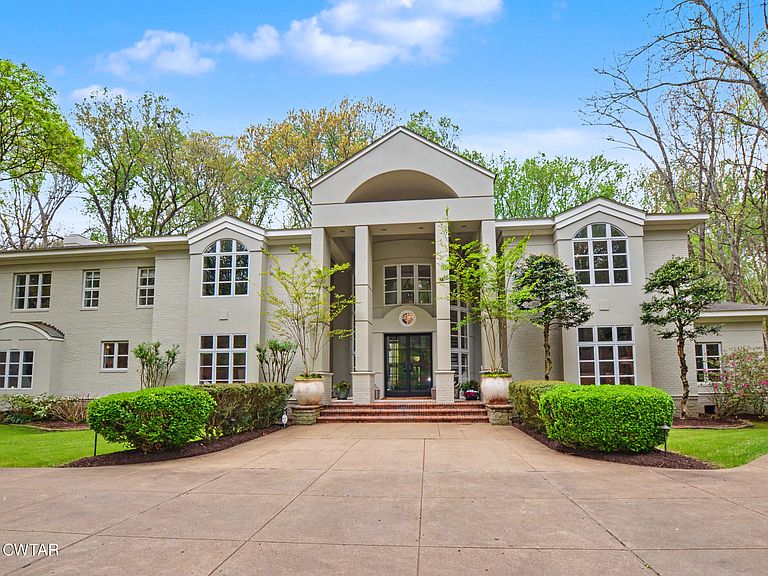
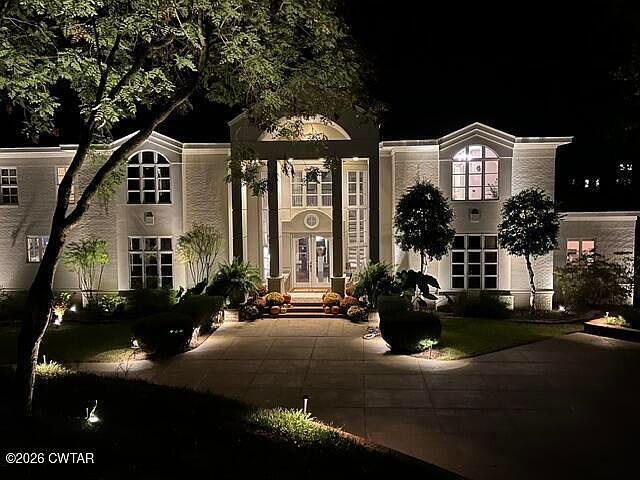
Step into one of the most exquisite homes in the Jackson area. A grand foyer welcomes you with a sweeping curved staircase leading to two spacious ensuites—one featuring its own kitchenette—plus an additional bedroom. The open-concept design on the main level offers an ideal setting for entertaining or enjoying relaxed family time. A gourmet kitchen flows seamlessly into the den, while a separate dining room provides the perfect space for gatherings. The luxury owner's suite creates a private retreat you'll never want to leave. Need a dedicated workspace? This home includes a beautifully appointed office suite. And just imagine swimming year round in your own indoor pool complete with spa. This is a home that truly must be experienced in person to appreciate its elegance, comfort, and unique amenities. All information deemed accurate but is not warranted by the seller, company, or Realtor. this document is to be used for reference only. This document is to be used for reference only and is not a valid part of the sales contract between the buyer and seller. Square footage to be determined by appraiser.
Getting Around
 Car-Dependent
 Very Limited Transit
 Somewhat Bikeable
Schools
Construction
Condition
- Property condition: false
- Year built: 1991
Materials
- Foundation: Permanent
- Roof: Composition
- Construction materials: Brick,Concrete
Other
- Builder name: Ken Brasfield
Type & Style
- Home type: SingleFamily
- Property subType: Single Family Residence
Interior
Appliances
- Appliances included: Built-In Electric Oven,Dishwasher,Disposal,Double Oven,Electric Range,Gas Cooktop,Microwave,Refrigerator,Self Cleaning Oven,Stainless Steel Appliance(s)
- Laundry features: Electric Dryer Hookup,Laundry Room,Main Level,Multiple Locations,Upper Level,Washer Hookup
Bedroom
- Level: Upper
- Area: 216
- Dimensions: 18.0 x 12.0
Bedroom
- Level: Upper
- Area: 224
- Dimensions: 16.0 x 14.0
Bedroom
- Level: Upper
- Area: 312
- Dimensions: 24.0 x 13.0
Bedrooms & Bathrooms
- Bedrooms: 4
- Bathrooms: 6
- Full bathrooms: 4
- 1/2 bathrooms: 2
- Main level bathrooms: 1
- Main level bedrooms: 1
Den
- Level: Main
- Area: 216
- Dimensions: 18.0 x 12.0
Dining Room
- Level: Main
- Area: 252
- Dimensions: 18.0 x 14.0
Exercise Room
- Level: Main
- Area: 66
- Dimensions: 11.0 x 6.0
Features
- Bookcases,Breakfast Bar,Cathedral Ceiling(s),Ceiling Fan(s),Central Vacuum,Commode Room,Crown Molding,Double Vanity,Eat-in Kitchen,Entrance Foyer,Granite Counters,High Ceilings,In-Law Floorplan,Kitchen Island,Pantry,Master Downstairs,Shower with Jets,Soaking Tub,Tub Shower Combo,Walk-In Closet(s)
- Window features: Bay Window(s),Double Pane Windows,Skylight(s)
- Flooring: Carpet,Marble,Wood
- Fireplace features: Gas Log
- Fireplace: Yes
Foyer
- Level: Main
- Area: 256
- Dimensions: 16.0 x 16.0
Heating & Cooling
- Heating features: Central,Humidity Control,Natural Gas
- Cooling features: Central Air
Interior Area
- Total structure area: 9,225
- Total interior livable area: 8,019 sqft
Kitchen
- Level: Main
- Area: 192
- Dimensions: 16.0 x 12.0
Laundry
- Level: Main
- Area: 96
- Dimensions: 12.0 x 8.0
Laundry
- Level: Upper
- Area: 55
- Dimensions: 11.0 x 5.0
Living Room
- Level: Main
- Area: 276
- Dimensions: 23.0 x 12.0
Loft
- Level: Upper
- Area: 120
- Dimensions: 20.0 x 6.0
Master Bedroom
- Level: Main
- Area: 340
- Dimensions: 20.0 x 17.0
Office
- Level: Main
- Area: 130
- Dimensions: 13.0 x 10.0
Other
- Level: Main
- Area: 312
- Dimensions: 26.0 x 12.0
Property
Details
- Parcel number: 045 046.16
- Zoning description: Residential
- Special condition: Standard
- Other equipment: Dehumidifier
Features
- Levels: Two
- Private pool: Yes
- Pool features: Gas Heat,Indoor,Pool/Spa Combo,Private
- Patio & porch: Covered,Front Porch,Glass Enclosed,Patio,Porch
- Exterior features: Balcony,Rain Gutters,Smart Irrigation
- Has spa: Yes
- Spa features: Heated
Lot
- Lot size: 6.29 Acres
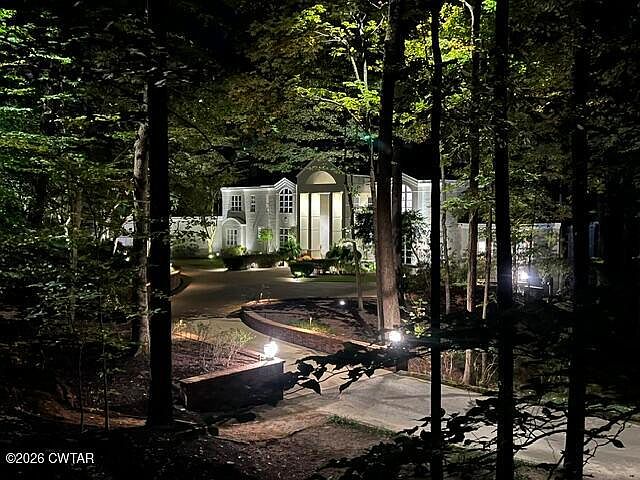
- Features: Wooded
- Lot size dimensions: 395 x 794
Parking
- Total spaces: 13
- Parking features: Garage Door Opener,Garage Faces Side,Open,Parking Pad
- Has garage: Yes
- Attached garage spaces: 3
- Covered spaces: 3
- Has uncovered spaces: Yes
- Uncovered spaces: 10
Climate Risk is Financial Risk
Every home has a financial story beyond the listing price. Below, you’ll see the climate risks that could affect this property — and in Bills & Affordability, how those risks may influence repairs, insurance, utilities, and long-term value.
Biggest Threats for This Home
- Tornado

- Cold Wave

- Earthquake

- Lightning

- Heat Wave

- Ice Storm

- Strong Wind

How This Home’s Risks Compare
FEMA Declared Disasters Across Tennessee Counties
Understanding the Costs
Financial advisors generally recommend spending no more than 30% of your gross household income on housing costs. In practice, many households stretch to 35% or beyond — especially in high-cost markets.
Estimated Costs Today
| Monthly | Annual | |
|---|---|---|
| Mortgage | $10,108 | $121,296 |
| Home Insurance | $1,494 | $17,928 |
| Property Taxes | $999 | $11,988 |
| Electricity | $651 | $7,818 |
| Total | $13,252 | $159,024 |
Income You'd Need if You Spent...
How Costs Could Change Over Time
Climate risk is quickly impacting all of the major home ownership costs. Adjust the growth rates and percentage of income spent on housing below to see how your housing costs could change over the next 10 years — and what income you'd need to keep up.
Comparing Against the Market
Price Per Sq Ft
vs Other Active Listings
Avg $/sqft
vs Homes Sold Last Month
Median $/sqft
Current Market Trends
Median Price Per Square Foot
The median price per square foot of homes sold in this area each month. Compare this to this listing's price per square foot to gauge whether the home is priced in line with recent sales.
Historicals for This Listing
Zestimate History ($/sqft)
Price History
| Date | Event | Price |
|---|---|---|
| 2026-04-09 | Listed for sale | $1,999,000 |
| 2026-04-07 | Listing removed | $2,300,000 |
| 2026-02-23 | Price change | $2,300,000 |
| 2024-10-11 | Listed for sale | $2,400,000 |
| 2015-10-22 | Sold | $434,000 |
| 2014-06-02 | Sold | $650,000 |
| 2014-03-27 | Price change | $699,999 |
| 2013-11-21 | Listed for sale | $790,000 |
| 1994-03-03 | Sold | $650,000 |
 View on Zillow