



216 E Base Line St, San Bernardino, CA, 92410
About This Home
Charming Mixed-Use Property in the Heart of San Bernardino! Welcome to 216 E Baseline St — a unique mixed-use opportunity located in a high-visibility area of San Bernardino. This property features a cozy 2-bedroom, 1-bath home with 768 sq ft of living space, perfect for residential use or conversion into an office or small business. Built in 1925, the property retains classic character while offering endless potential for customization. Situated on an expansive 8,000 sq ft lot (per assessor), there's ample space for parking, expansion, or potential additional units (buyer to verify with city). Zoned for mixed-use, this location is ideal for entrepreneurs, investors, or anyone looking to live and work in one place. Conveniently located near major streets, public transportation, and downtown San Bernardino, this is a great investment opportunity in a growing area!
Getting Around
 Very Walkable
 Some Transit
 Bikeable
Schools
Construction
Condition
- Property condition: Fixer,Repairs Cosmetic
- Year built: 1925
Materials
- Roof: Shingle
Type & Style
- Home type: SingleFamily
- Architectural style: Traditional
- Property subType: Single Family Residence
Interior
Appliances
- Appliances included: Gas Range,Gas Water Heater
- Laundry features: None
Bathroom
- Features: Walk-In Shower
Bedroom
- Features: All Bedrooms Down
Bedrooms & Bathrooms
- Bedrooms: 2
- Bathrooms: 1
- Full bathrooms: 1
- Main level bathrooms: 1
- Main level bedrooms: 2
Features
- Unfurnished,All Bedrooms Down
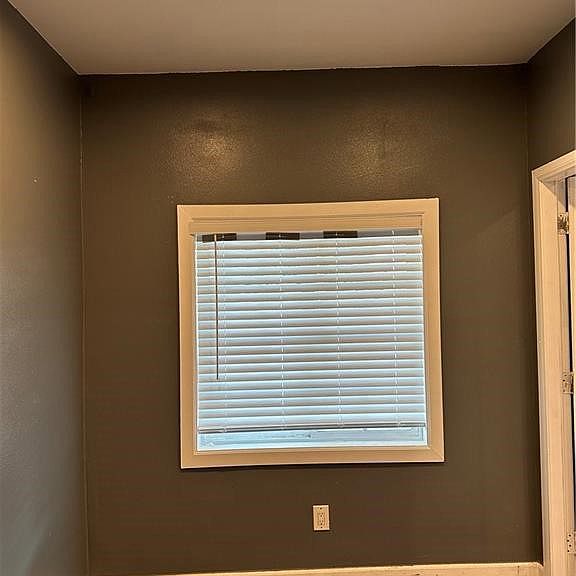
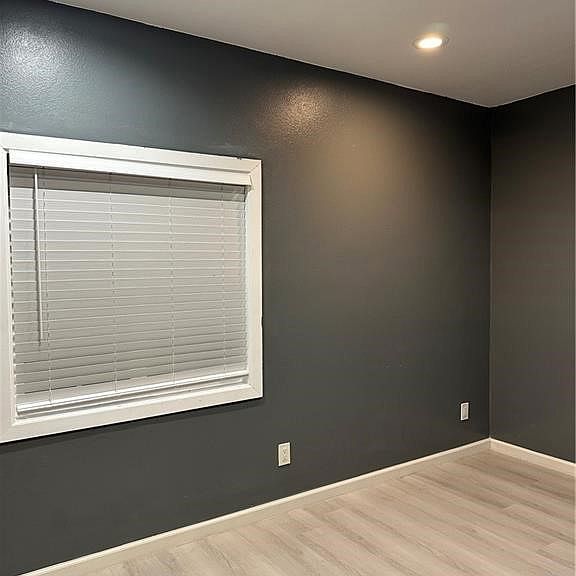
- Window features: Blinds
- Flooring: Vinyl
- Fireplace features: None
- Common walls with other units/homes: No Common Walls
Heating & Cooling
- Heating features: Central
- Cooling features: Central Air
Interior Area
- Total interior livable area: 768 sqft
Kitchen
- Features: Utility Sink
Property
Details
- Parcel number: 0146233010000
- Special condition: Standard
Features
- Levels: One
- Stories: 1
- Entry location: Front
- Pool features: None
- Patio & porch: Patio
- Spa features: None
- Fencing: Chain Link,Wood
- Has view: Yes
- View description: Neighborhood
Lot
- Lot size: 8,000 sqft
- Features: 0-1 Unit/Acre,Near Public Transit
Parking
- Total spaces: 1
- Parking features: Other,RV Potential,Uncovered
- Uncovered spaces: 1