


3157 Deer Haven Dr, Jenison, MI, 49428
About This Home
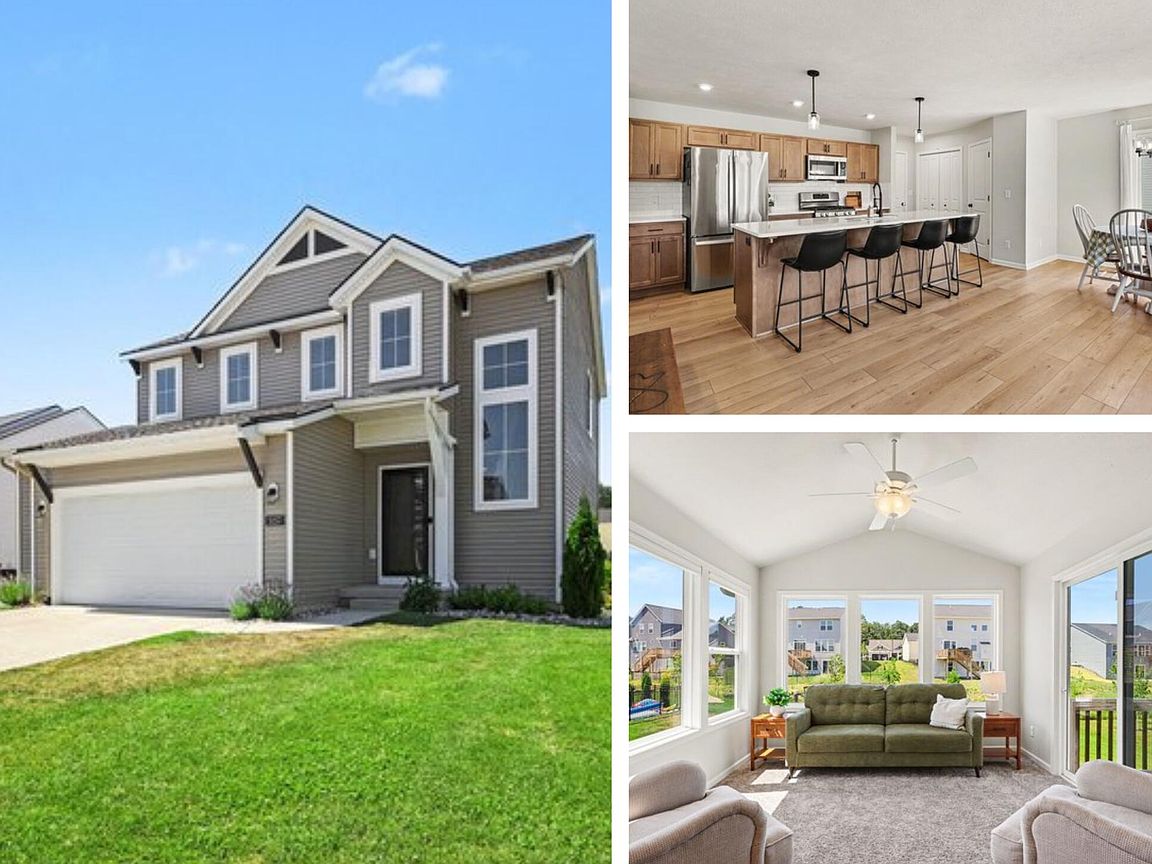
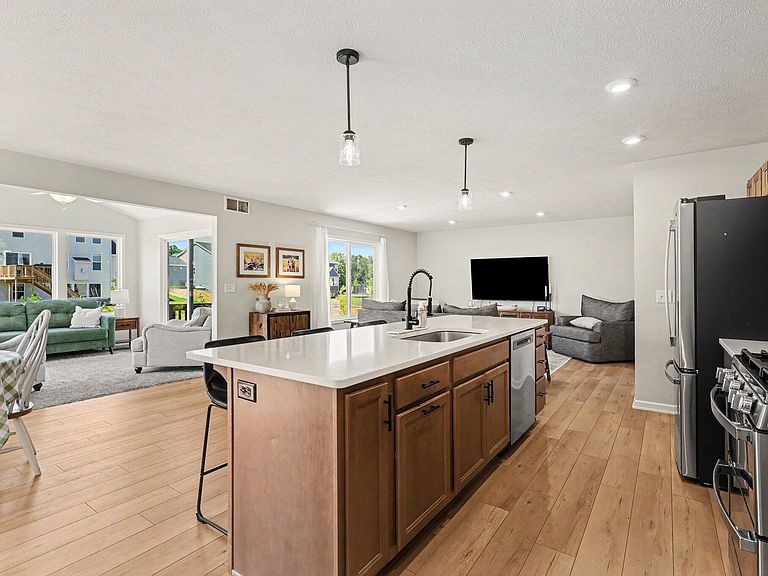
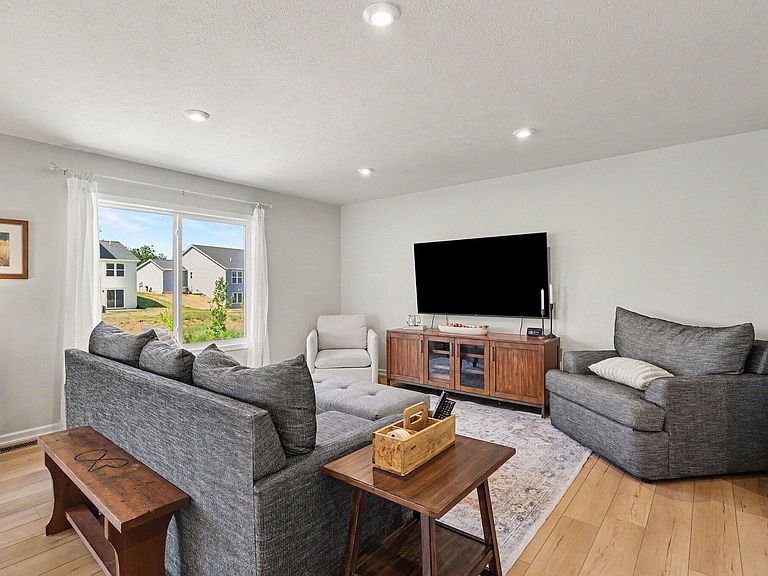
Welcome home to this beautiful move in ready home. Located in the highly desirable Lowing Woods neighborhood, this 5-bedroom, 2.5 bath home offers all the benefits of new construction—without the wait or the additional expense. Enjoy a finished basement, professional landscaping, underground sprinkling, and thoughtful upgrades already completed. The bright, open kitchen features quartz countertops, a large center island, and plenty of space for gathering with guests. Just off the main living area, the inviting four-season room is the perfect place to enjoy your morning coffee or unwind year-round, with easy access to the patio for entertaining. With four bedrooms upstairs and a bonus 5th room in the basement there's plenty of room for guests, a home office, or hobbies. As a resident of Lowing Woods, you'll also enjoy neighborhood amenities including a community pool, clubhouse, and playground.
Getting Around
 Car-Dependent
 Very Limited Transit
 Somewhat Bikeable
Schools
Construction
Condition
- Year built: 2024
Materials
- Roof: Shingle
- Construction materials: Vinyl Siding
Type & Style
- Home type: SingleFamily
- Architectural style: Contemporary,Traditional
- Property subType: Single Family Residence
Interior
Appliances
- Appliances included: Dishwasher,Disposal,Double Oven,Dryer,Microwave,Range,Refrigerator,Washer
- Laundry features: Laundry Closet,Upper Level
Basement
- Has basement: Yes
- Basement: Daylight,Full
Bedrooms & Bathrooms
- Bedrooms: 5
- Bathrooms: 3
- Full bathrooms: 2
- 1/2 bathrooms: 1
Features
- Center Island
- Flooring: Carpet,Wood
- Finished area below ground: 730
Heating & Cooling
- Heating features: Forced Air
- Cooling features: Central Air
Interior Area
- Total structure area: 1,694
- Total interior livable area: 2,424 sqft
Property
Details
- Parcel number: 701405482013
- Zoning description: PUD
Features
- Stories: 2
- Pool features: Association
Lot
- Lot size: 9,583 sqft
- Lot size dimensions: 78.07 x 123.37
Parking
- Total spaces: 2
- Parking features: Garage Door Opener,Carport,Attached
- Has garage: Yes
- Attached garage spaces: 2
- Covered spaces: 2
- Carport: Yes