


204 Rickman Monterey Hwy, Rickman, TN, 38580
About This Home
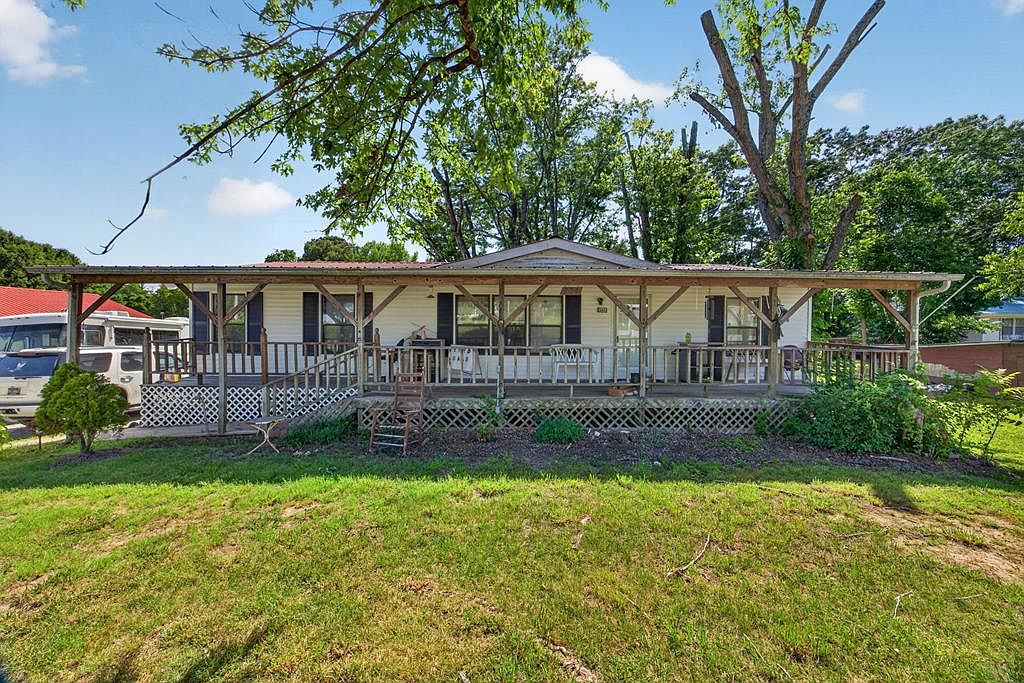
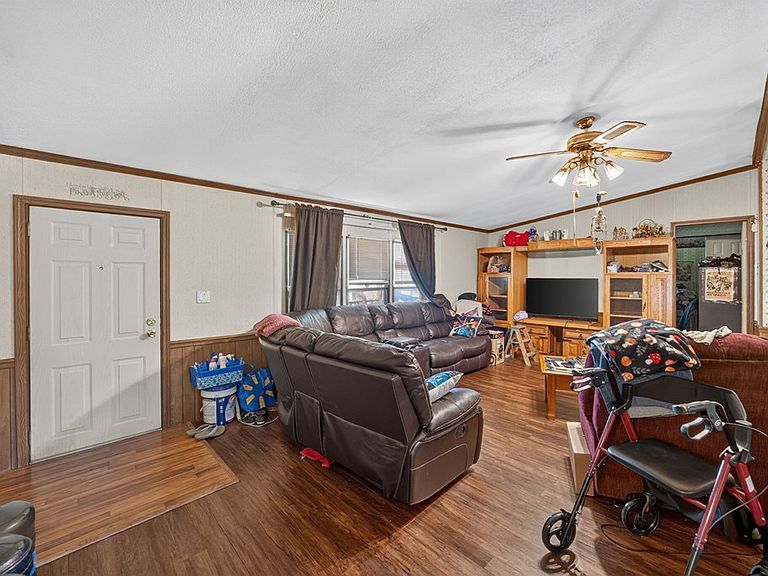
Don't miss this incredible value-priced opportunity in the heart of Rickman! Conveniently located between Cookeville and Livingston, this spacious 3-bedroom, 2-bath manufactured home sits on a permanent foundation and offers an impressive 1,872 sq ft of living space. Inside, you'll find generous room sizes, a functional layout, and plenty of potential to make it your own. The full basement provides endless possibilities for hobbies, storage, a workshop, recreational space, or future expansion. Need even more room? A separate storage building offers additional space for tools, equipment, and projects. Whether you're searching for a primary residence or an investment opportunity, this property delivers exceptional value. Enjoy the convenience of being just 10 minutes to Livingston, 15 minutes to Cookeville, and a little over an hour to BNA. Seller is highly motivated and ready to make a deal. Schedule your private showing today before this opportunity is gone!, Rickman ES/Livingston
Getting Around
 Car-Dependent
 Very Limited Transit
 Somewhat Bikeable
Schools
Construction
Condition
- Year built: 1989
Materials
- Roof: Metal
- Construction materials: Vinyl Siding,Frame
Type & Style
- Home type: MobileManufactured
- Property subType: Manufactured Home
Interior
Appliances
- Appliances included: Dishwasher,Gas Oven,Refrigerator,Gas Range,Washer,Dryer,Gas Water Heater
- Laundry features: Main Level
Basement
- Has basement: Yes
- Basement: Full,Walk-Out Access,Partially Finished
Bedroom2
- Level: Main
- Area: 99
Bedroom3
- Level: Main
- Area: 99
Bedrooms & Bathrooms
- Bedrooms: 3
- Bathrooms: 2
- Full bathrooms: 2
- Main level bedrooms: 3
Dining Room
- Level: Main
- Area: 77
Features
- Ceiling Fan(s)
- Window features: Double Pane Windows
- Fireplace features: None
Heating & Cooling
- Heating features: Natural Gas,Central
- Cooling features: Central Air
Interior Area
- Total structure area: 1,872
- Total interior livable area: 1,872 sqft
Kitchen
- Level: Main
- Area: 132
Living Room
- Level: Main
- Area: 273
Master Bedroom
- Level: Main
- Area: 143
Property
Details
- Parcel number: 031.02
- Zoning: Res
Features
- Levels: One
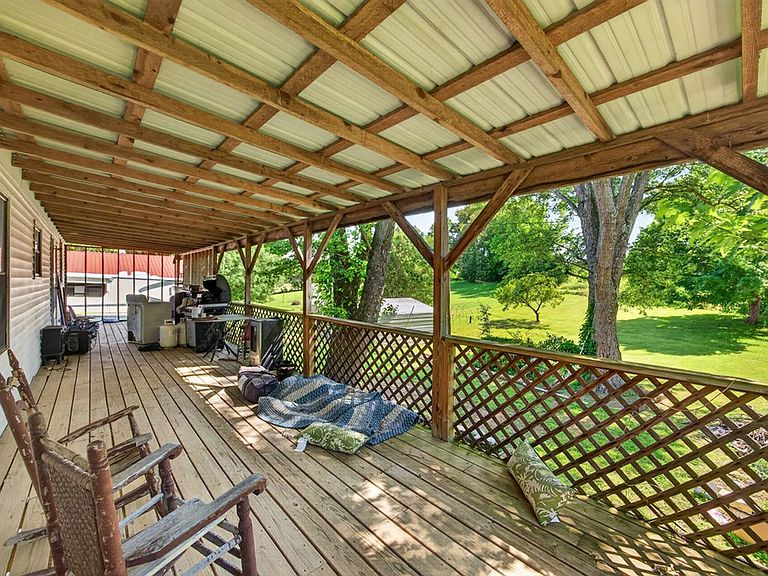
- Patio & porch: Porch,Covered,Deck
- Has view: Yes
- View description: No Water Frontage View Description
- Water view: No Water Frontage View Description
- Waterfront features: No Water Frontage View Description
Lot
- Lot size: 0.66 Acres
- Features: Irregular Lot,Wooded,Views,Trees
- Lot size dimensions: 107 x 268 IRR
Parking
- Total spaces: 2
- Parking features: Detached,Garage
- Has garage: Yes
- Covered spaces: 2
Climate Risk is Financial Risk
Every home has a financial story beyond the listing price. Below, you’ll see the climate risks that could affect this property — and in Bills & Affordability, how those risks may influence repairs, insurance, utilities, and long-term value.
Biggest Threats for This Home
- Lightning

- Cold Wave

- Strong Wind

- Winter Weather

- Hail

- Tornado

How This Home’s Risks Compare
FEMA Declared Disasters Across Tennessee Counties
Understanding the Costs
Financial advisors generally recommend spending no more than 30% of your gross household income on housing costs. In practice, many households stretch to 35% or beyond — especially in high-cost markets.
Estimated Costs Today
| Monthly | Annual | |
|---|---|---|
| Mortgage | $960 | $11,520 |
| Home Insurance | $105 | $1,260 |
| Property Taxes | $208 | $2,496 |
| Electricity | $175 | $2,103 |
| Total | $1,448 | $17,376 |
Income You'd Need if You Spent...
How Costs Could Change Over Time
Climate risk is quickly impacting all of the major home ownership costs. Adjust the growth rates and percentage of income spent on housing below to see how your housing costs could change over the next 10 years — and what income you'd need to keep up.
Comparing Against the Market
Price Per Sq Ft
vs Other Active Listings
Avg $/sqft
vs Homes Sold Last Month
Median $/sqft
Current Market Trends
Median Price Per Square Foot
The median price per square foot of homes sold in this area each month. Compare this to this listing's price per square foot to gauge whether the home is priced in line with recent sales.
Historicals for This Listing
Zestimate History ($/sqft)
Price History
| Date | Event | Price |
|---|---|---|
| 2026-08-18 | Price change | $179,900 |
| 2026-07-21 | Price change | $189,900 |
| 2026-06-16 | Listed for sale | $199,900 |
| 2026-01-06 | Listing removed | $189,900 |
| 2026-01-05 | Listed for sale | $189,900 |
| 2025-12-09 | Pending sale | $189,900 |
| 2025-11-17 | Price change | $189,900 |
| 2025-10-03 | Listed for sale | $210,000 |
| 2011-03-30 | Sold | $47,000 |
 View on Zillow