


1998 Prestwick Bnd, Miamisburg, OH, 45342
About This Home
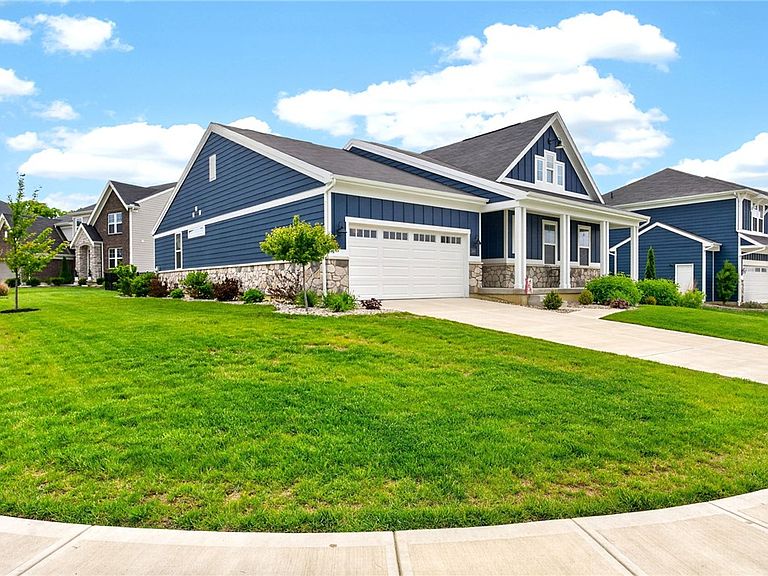
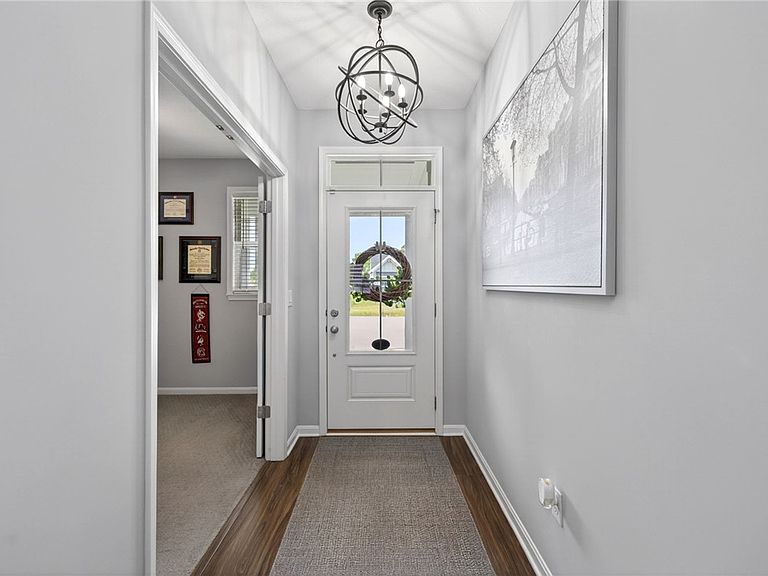
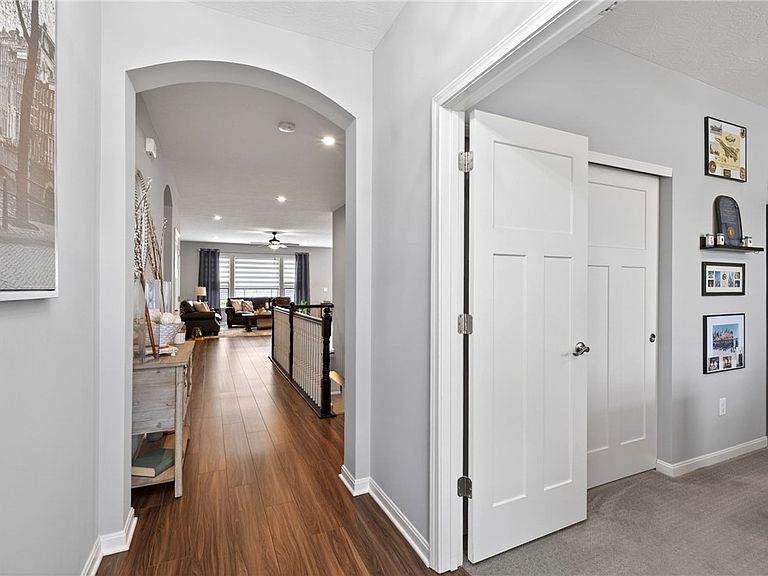
Nearly 3,500 finished sqft offered by this meticulously kept ranch complete with a finished basement and fenced in backyard! Nearly new plus several updates throughout! A desirable open concept main level highlighted by the fully equipped eat in kitchen. Showcasing stainless steel appliances, a walk in pantry, and adjacent dining area with walkout access to the rear patio. Desirable main floor primary bedroom with a full private en suite and large walk in closet. 3 additional main floor bedrooms (one currently used as a home office) and full hall bath. Spacious laundry room also on the first floor. Even more living space offered by the finished basement! Large open rec space, third full bath, and ample unfinished storage area. Fenced in backyard and an expansive paver patio. Updates by the current owners include fence, paver patio + bench, added landscaping, blinds throughout, lighting and ceiling fans, finished garage with epoxy floor and added exterior wall insulation, and MORE!! This home is as move in ready as they come, MUST SEE!!
Getting Around
 Car-Dependent
 Very Limited Transit
 Somewhat Bikeable
Schools
Construction
Condition
- Year built: 2022
Materials
- Construction materials: Fiber Cement,Stone
Type & Style
- Home type: SingleFamily
- Architectural style: Ranch
- Property subType: Single Family Residence
Interior
Appliances
- Appliances included: Dishwasher,Microwave,Range,Refrigerator
Basement
- Has basement: Yes
- Basement: Full,Finished
Bedroom
- Level: Main
- Dimensions: 12 x 11
Bedroom
- Level: Main
- Dimensions: 11 x 13
Bedroom
- Level: Main
- Dimensions: 11 x 11
Bedrooms & Bathrooms
- Bedrooms: 4
- Bathrooms: 3
- Full bathrooms: 3
- Main level bathrooms: 2
Dining Room
- Level: Main
- Dimensions: 12 x 12
Features
- Ceiling Fan(s),Walk-In Closet(s)
Heating & Cooling
- Heating features: Forced Air,Natural Gas
- Cooling features: Central Air
Interior Area
- Total structure area: 3,474
- Total interior livable area: 3,474 sqft
Kitchen
- Level: Main
- Dimensions: 12 x 16
Laundry
- Level: Main
- Dimensions: 8 x 6
Living Room
- Level: Main
- Dimensions: 17 x 22
Master Bedroom
- Level: Main
- Dimensions: 17 x 14
Recreation
- Level: Basement
- Dimensions: 30 x 28
Property
Details
- Parcel number: K46014220101
- Zoning: Residential
- Zoning description: Residential
Features
- Levels: One
- Stories: 1
- Patio & porch: Patio,Porch
- Exterior features: Fence,Porch,Patio
Lot
- Lot size: 0.27 Acres
- Lot size dimensions: irr.
Parking
- Total spaces: 2
- Parking features: Attached,Garage,Two Car Garage
- Has garage: Yes
- Attached garage spaces: 2
- Covered spaces: 2