


2235 Hidden Cove Rd, Cookeville, TN, 38506
About This Home
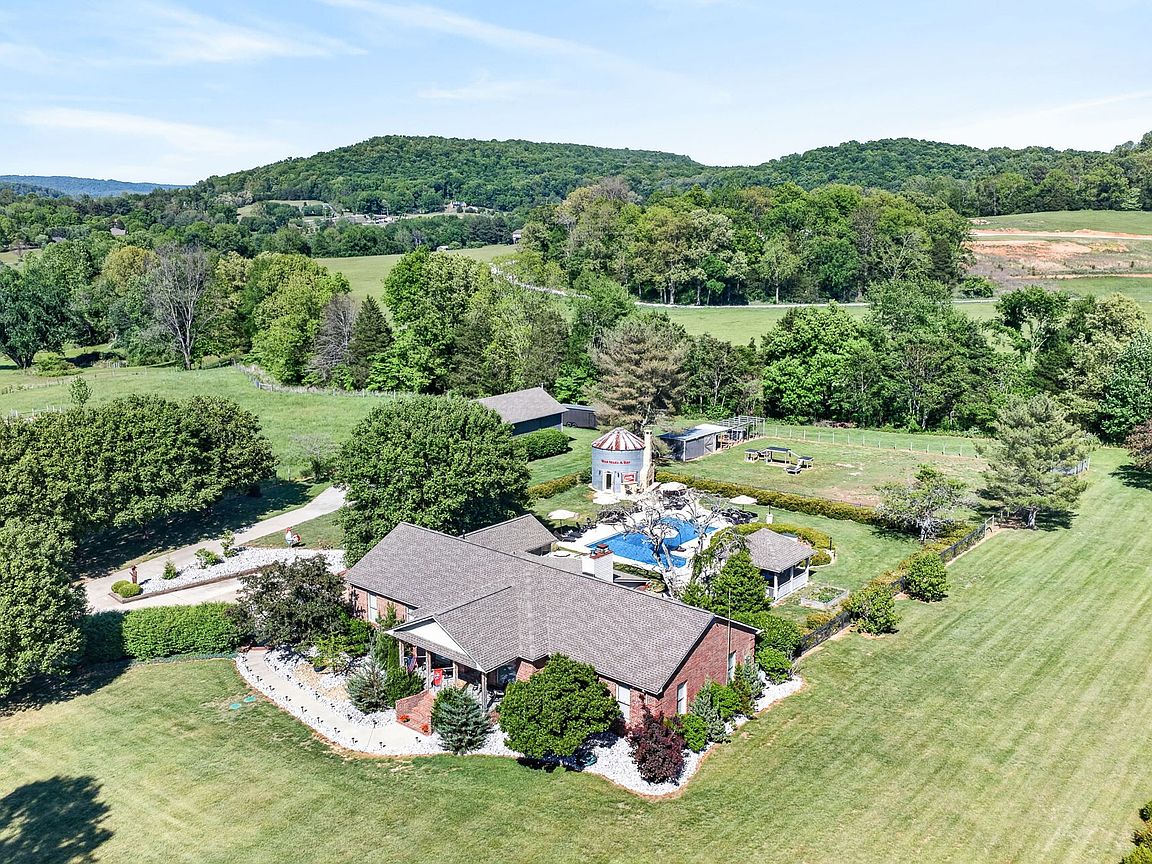
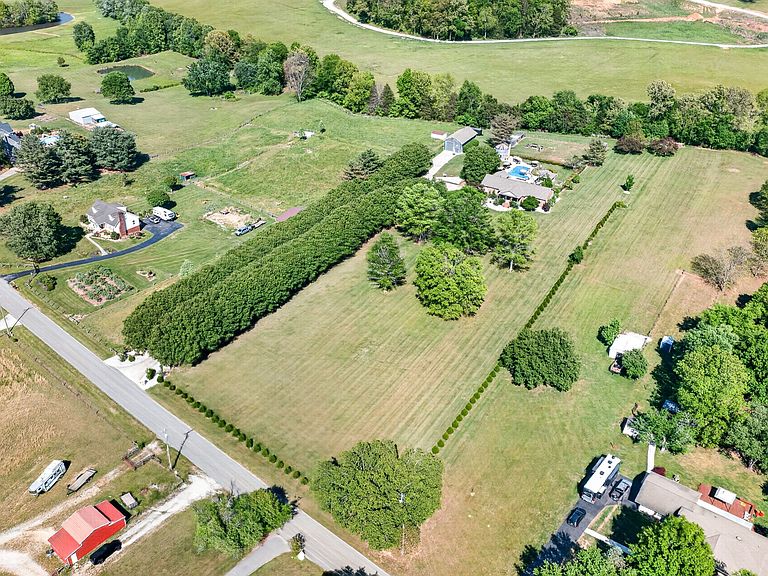
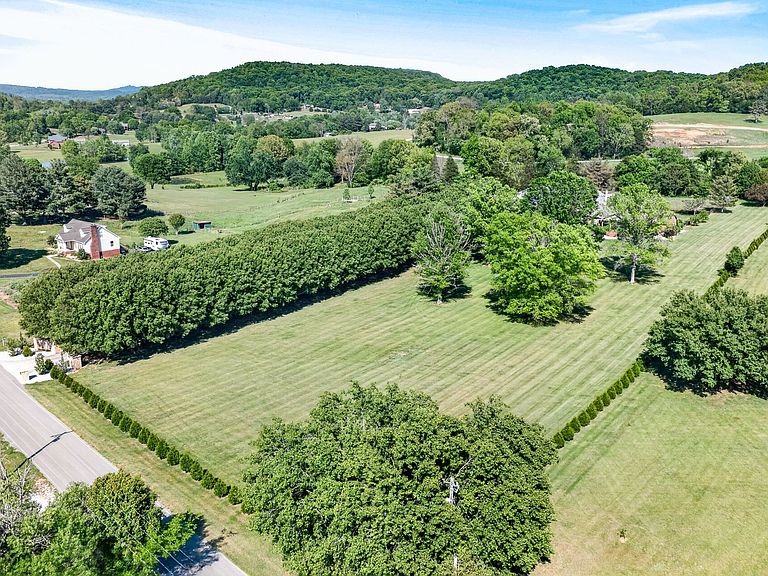
LIVE LARGER THAN EXPECTED! Welcome to this one-of-a-kind private estate where timeless character meets thoughtful updates & exceptional versatility. Situated on 5.3 beautifully maintained, park-like acres, this property offers a rare blend of open, usable land & mature trees that create both space and privacy—all just 5 minutes from the city limits. The main residence has over 5,000 square feet of living space, highlighted by Brazilian hardwood floors, extensive crown molding, and a living room anchored by a striking double-sided fireplace shared with an office or bedroom. The fully renovated kitchen is designed for both everyday living & entertaining, complete with a gas cooktop, double ovens, beverage cooler, waterfall quartz island, & designer tile work. The primary suite is a retreat of its own, positioned with a sunroom and direct access to the back patio. The spa-like bath has been completely remodeled and features a soaking tub, separate shower, & double vanity. Step outside and the property truly comes to life. A heated & cooled saltwater pool anchors the backyard, surrounded by low-maintenance landscaping, a gazebo, and expansive outdoor living areas. One of the most unique features of this property is the reclaimed silo, thoughtfully converted into a heated & cooled studio complete with a wet bar, loft, and double-sided fireplace—perfect for guests, creative space, or a private retreat. Additional improvements include a 25x52x15 heated and cooled pole barn, camper hookup with septic cleanout, and mezzanine storage, as well as multiple outbuildings suited for small animals. The property is lined by evergreen trees, creating a peaceful private setting. With a tankless water heater, central vac, security system, and new lifetime warranty roofs on all structures, this property offers both comfort and peace of mind! A stately stone entrance & concrete driveway welcome you home to a rare opportunity for refined country living with modern convenience.
Getting Around
 Car-Dependent
 Very Limited Transit
 Somewhat Bikeable
Schools
Construction
Condition
- Year built: 1990
Materials
- Roof: Shingle
- Construction materials: Brick
Type & Style
- Home type: SingleFamily
- Architectural style: Ranch
- Property subType: Single Family Residence,Residential
Interior
Appliances
- Appliances included: Double Oven,Electric Oven,Built-In Gas Range,Cooktop,Trash Compactor,Dishwasher,Microwave,Stainless Steel Appliance(s)
- Laundry features: Electric Dryer Hookup,Washer Hookup
Basement
- Has basement: Yes
- Basement: Finished
Bedroom1
- Features: Full Bath
- Level: Full Bath
- Area: 285
- Dimensions: 19x15
Bedroom2
- Features: Walk-In Closet(s)
- Level: Walk-In Closet(s)
- Area: 180
- Dimensions: 15x12
Bedroom3
- Features: Walk-In Closet(s)
- Level: Walk-In Closet(s)
- Area: 182
- Dimensions: 14x13
Bedroom4
- Features: Walk-In Closet(s)
- Level: Walk-In Closet(s)
- Area: 280
- Dimensions: 14x20
Bedrooms & Bathrooms
- Bedrooms: 6
- Bathrooms: 3
- Full bathrooms: 3
- Main level bedrooms: 4
Den
- Features: Bookcases
- Level: Bookcases
- Area: 154
- Dimensions: 14x11
Dining Room
- Features: Formal
- Level: Formal
- Area: 154
- Dimensions: 14x11
Features
- Bookcases,Built-in Features,Ceiling Fan(s),Central Vacuum,Entrance Foyer,Extra Closets,High Ceilings,Pantry,Redecorated,Walk-In Closet(s),High Speed Internet,Kitchen Island
- Flooring: Carpet,Concrete,Wood,Tile
- Number of fireplaces: 2
- Fireplace features: Family Room,Gas,Living Room,Wood Burning
- Fireplace: Yes
- Finished area below ground: 1,944
- Finished area above ground: 3,130
Heating & Cooling
- Heating features: Central,Dual,Natural Gas
- Cooling features: Central Air,Electric
Interior Area
- Total structure area: 5,074
- Total interior livable area: 5,074 sqft
Kitchen
- Area: 242
- Dimensions: 11x22
Living Room
- Area: 468
- Dimensions: 18x26
Master Bathroom
- Features: Suite
- Level: Suite
Other
- Features: Other
- Level: Other
- Area: 224
- Dimensions: 16x14
Other
- Features: Florida Room
- Level: Florida Room
- Area: 240
- Dimensions: 15x16
Other
- Features: Utility Room
- Level: Utility Room
- Area: 80
- Dimensions: 8x10
Recreation Room
- Features: Basement Level
- Level: Basement Level
- Area: 1045
- Dimensions: 19x55
Property
Details
- Parcel number: 097 01060 000
- Special condition: Standard
Features
- Levels: Two
- Stories: 1
- Private pool: Yes
- Pool features: In Ground
- Patio & porch: Porch,Covered,Deck,Patio
- Exterior features: Gas Grill,Smart Lock(s)
- Fencing: Partial
- Topography of land: Cleared,Level,Private
Lot
- Lot size: 5.30 Acres
- Features: Cleared,Level,Private
Parking
- Total spaces: 11
- Parking features: Garage Door Opener,Attached/Detached,Concrete
- Has garage: Yes
- Attached garage spaces: 6
- Covered spaces: 6
- Has uncovered spaces: Yes
- Uncovered spaces: 5
Climate Risk is Financial Risk
Every home has a financial story beyond the listing price. Below, you’ll see the climate risks that could affect this property — and in Bills & Affordability, how those risks may influence repairs, insurance, utilities, and long-term value.
Biggest Threats for This Home
- Cold Wave

- Lightning

- Tornado

- Winter Weather

- Hail

- Inland Flooding

- Ice Storm

- Strong Wind

How This Home’s Risks Compare
FEMA Declared Disasters Across Tennessee Counties
Understanding the Costs
Financial advisors generally recommend spending no more than 30% of your gross household income on housing costs. In practice, many households stretch to 35% or beyond — especially in high-cost markets.
Estimated Costs Today
| Monthly | Annual | |
|---|---|---|
| Mortgage | $7,331 | $87,972 |
| Home Insurance | $709 | $8,508 |
| Property Taxes | $579 | $6,948 |
| Electricity | $412 | $4,947 |
| Total | $9,031 | $108,372 |
Income You'd Need if You Spent...
How Costs Could Change Over Time
Climate risk is quickly impacting all of the major home ownership costs. Adjust the growth rates and percentage of income spent on housing below to see how your housing costs could change over the next 10 years — and what income you'd need to keep up.
Comparing Against the Market
Price Per Sq Ft
vs Other Active Listings
Avg $/sqft
vs Homes Sold Last Month
Median $/sqft
Current Market Trends
Median Price Per Square Foot
The median price per square foot of homes sold in this area each month. Compare this to this listing's price per square foot to gauge whether the home is priced in line with recent sales.
Historicals for This Listing
Zestimate History ($/sqft)
No zestimate history available
Price History
| Date | Event | Price |
|---|---|---|
| 2026-04-25 | Listed for sale | $1,450,000 |
| 2024-03-29 | Listing removed | -- |
| 2022-08-15 | Sold | $880,000 |
| 2022-07-27 | Pending sale | $1,029,000 |
| 2022-06-13 | Price change | $999,900 |
| 2022-06-12 | Listed for sale | $1,025,000 |
| 2022-06-06 | Pending sale | $1,025,000 |
| 2022-05-23 | Price change | $1,025,000 |
| 2022-05-20 | Price change | $1,029,000 |
| 2022-04-15 | Price change | $1,029,900 |
| 2022-03-05 | Price change | $1,039,900 |
| 2021-09-10 | Price change | $1,049,000 |
| 2021-08-05 | Listed for sale | $1,099,000 |
| 2020-05-12 | Listing removed | $685,000 |
| 2019-09-16 | Price change | $685,000 |
| 2019-08-12 | Listed for sale | $695,000 |
| 2016-11-04 | Sold | $409,000 |
| 2016-06-08 | Listing removed | $459,900 |
| 2016-06-06 | Price change | $459,900 |
| 2016-03-26 | Price change | $499,900 |
| 2016-01-09 | Listed for sale | $519,900 |
| 2013-05-10 | Sold | $400,000 |
| 2013-01-19 | Listing removed | $499,900 |
| 2012-10-05 | Listed for sale | $499,900 |
| 2012-07-23 | Listing removed | $569,900 |
| 2010-07-14 | Sold | $495,000 |
| 2010-04-17 | Price change | $549,900 |
| 2009-08-29 | Listed for sale | $649,900 |
For Sale by Agent
 View on Zillow