

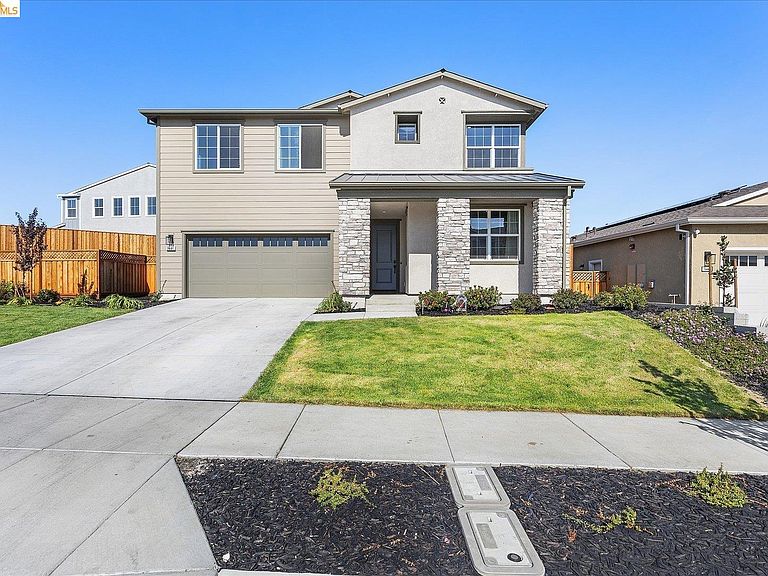


5601 Ridgepoint Way, Antioch, CA, 94531
About This Home
At 5601 Ridgepoint WAY in ANTIOCH, CA, a newly constructed residential property from 2025 offers 2999 square feet of attractive living space. This home presents an exceptional opportunity for a sophisticated Californian lifestyle, designed for comfort and modern living. The heart of this residence is its open-plan kitchen, seamlessly integrating with the living room. It is equipped with sleek stainless steel appliances, including a smart refrigerator, and features a central island with an integrated sink, perfect for both culinary pursuits and casual gatherings. Each of the four full bathrooms is thoughtfully designed, with some featuring a double vanity or a large double vanity, offering ample space and convenience. A spacious layout and a walk-in shower contribute to a luxurious and functional experience in these private retreats. Beyond the interior, a private yard offers a personal outdoor sanctuary. The convenience of an in-home laundry room simplifies daily routines, while the built-in garage provides secure parking and additional storage. A welcoming porch extends an invitation to enjoy the California climate. Discover the refined living experience awaiting you at this exceptional Antioch address.
Getting Around
 Car-Dependent
 Some Transit
 Somewhat Bikeable
Schools
Construction
Condition
- Property condition: Existing
- Year built: 2025
Materials
- Roof: Shingle
- Construction materials: Stucco
Other
- Builder name: Davidon Homes
Type & Style
- Home type: SingleFamily
- Architectural style: Craftsman
- Property subType: Single Family Residence
Interior
Appliances
- Appliances included: Electric Range,Water Filter System
- Laundry features: Laundry Room,Upper Level
Bedrooms & Bathrooms
- Bedrooms: 5
- Bathrooms: 4
- Full bathrooms: 4
Features
- Pantry
- Flooring: Carpet,Engineered Wood
- Fireplace features: None
Heating & Cooling
- Heating features: Other
- Cooling features: Ceiling Fan(s),Central Air
Interior Area
- Total structure area: 2,999
- Total interior livable area: 2,999 sqft
Kitchen
- Features: Electric Range/Cooktop, Disposal, Kitchen Island, Pantry
Property
Details
- Parcel number: 0565000494
- Special condition: Standard
Features
- Levels: Two Story
- Stories: 2
- Pool features: None
- Exterior features: Back Yard,Front Yard,Side Yard,Entry Gate,Garden,Landscape Back,Landscape Front
Lot
- Lot size: 8,276 sqft
- Features: Back Yard,Front Yard,Landscaped,Paved
Parking
- Total spaces: 4
- Parking features: Garage Faces Front
- Attached garage spaces: 4
- Covered spaces: 4