



2207 NW 69th St, Vancouver, WA, 98665
3beds
2baths
1,759sqft
$669,900
$381price/sqft
$4,125/moest. monthly cost
$165,000/yrincome needed
About This Home
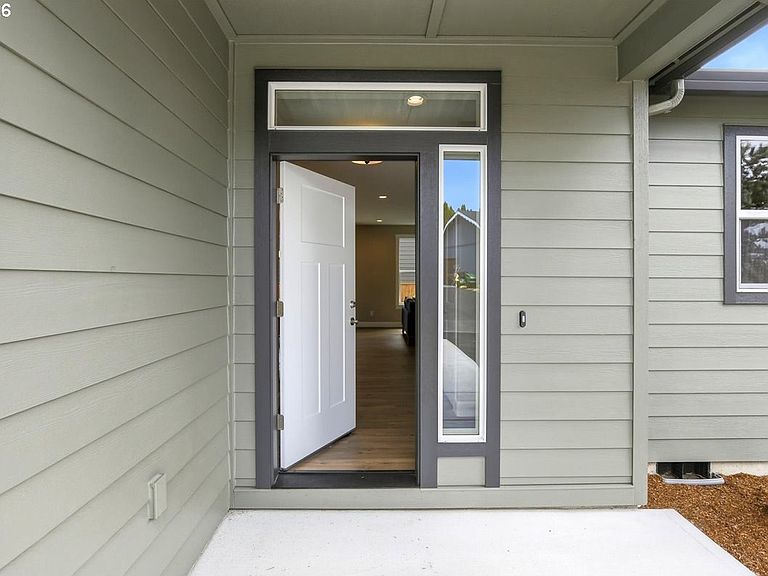
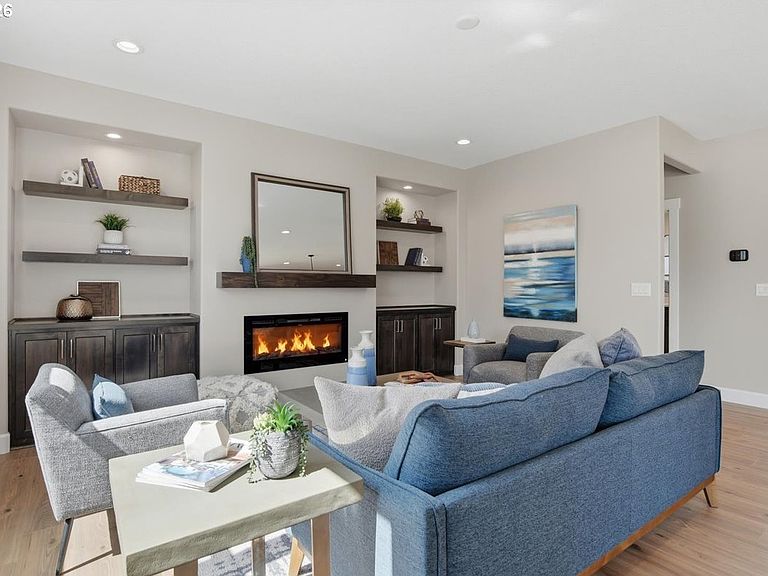
Another Quality Home by Brighten Homes! Single level Home in Prime location. Located within minutes of Vancouver Lake Sailing Club. 9ft ceilings on main floor, custom bench seat in entryway, great room with Built-ins, floating shelves and fireplace. Island kitchen with Quartz counters & full height backsplash. Laundry room with built-ins plus sink & folding table. Primary bath with walk-in tile shower, tile floors & Quartz counters plus walk-in closet. Oversized double garage with RV Parking, Milgard Windows, LVP flooring in main living areas. Heat pump, Covered patio & fully fenced yard with sprinklers. Attention to detail shows throughout this custom Ranch Home!
Getting Around
7
 Car-Dependent
18
 Minimal Transit
31
 Somewhat Bikeable
Schools
2/10
2/10
2/10
Construction
Condition
- Property condition: New Construction
- New construction: Yes
- Year built: 2026
Materials
- Roof: Composition
- Construction materials: Cement Siding,Lap Siding
Type & Style
- Home type: SingleFamily
- Architectural style: Ranch
- Property subType: Residential,Single Family Residence
Interior
Appliances
- Appliances included: Dishwasher,Microwave,Electric Water Heater
- Laundry features: Laundry Room
Basement
- Basement: Crawl Space
Bedroom2
- Features: Closet
- Level: Main
Bedroom3
- Features: Closet
- Level: Main
Bedrooms & Bathrooms
- Bedrooms: 3
- Bathrooms: 2
- Full bathrooms: 2
- Main level bathrooms: 2
Dining Room
- Features: Nook
- Level: Main
Features
- Quartz,Built-in Features,Sink,Closet,Nook,Kitchen Island,Pantry,Bathroom,Walk-In Closet(s),Walkin Shower
- Window features: Vinyl Frames
- Flooring: Laminate,Tile
- Number of fireplaces: 1
- Fireplace features: Electric
- Fireplace: Yes
Heating & Cooling
- Heating features: Forced Air
- Cooling features: Heat Pump
Interior Area
- Total structure area: 1,759
- Total interior livable area: 1,759 sqft
Kitchen
- Features: Island, Pantry,Quartz
- Level: Main
Master Bedroom
- Features: Bathroom,Tile Floor, Walkin Closet, Walkin Shower
- Level: Main
Property
Accessibility
- Accessibility features: Main Floor Bedroom Bath,One Level,Accessibility
Details
- Parcel number: 986068298
Features
- Levels: One
- Stories: 1
- Patio & porch: Covered Patio
- Exterior features: Yard
- Fencing: Fenced
Lot
- Lot size: 6,969 sqft
- Features: Level,Private,Sprinkler,SqFt 7000 to 9999
Parking
- Total spaces: 3
- Parking features: Driveway,Garage Door Opener,Attached,Tandem
- Has garage: Yes
- Attached garage spaces: 3
- Covered spaces: 3
- Has uncovered spaces: Yes