


859 Black Oak Estates Rd, Dayton, TN, 37321
About This Home
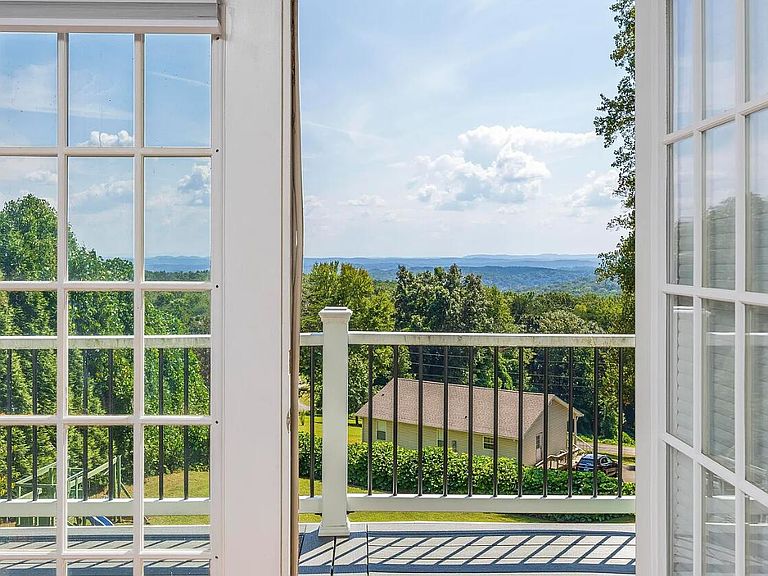
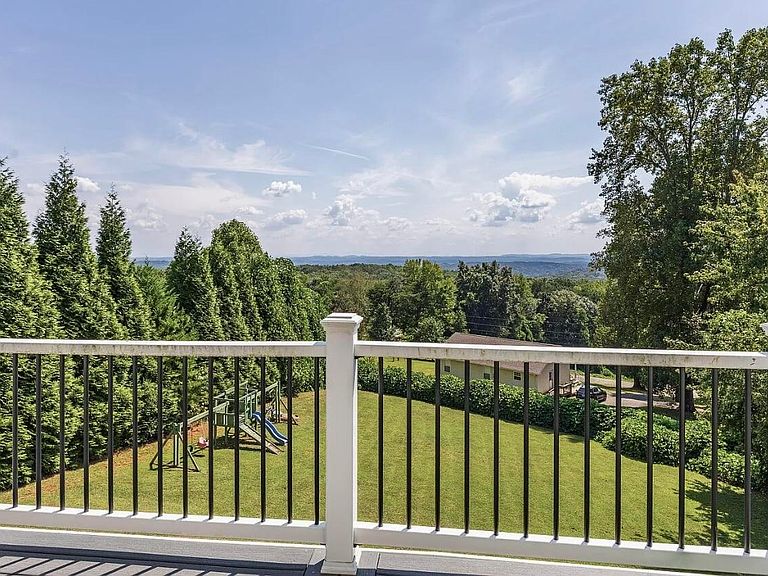
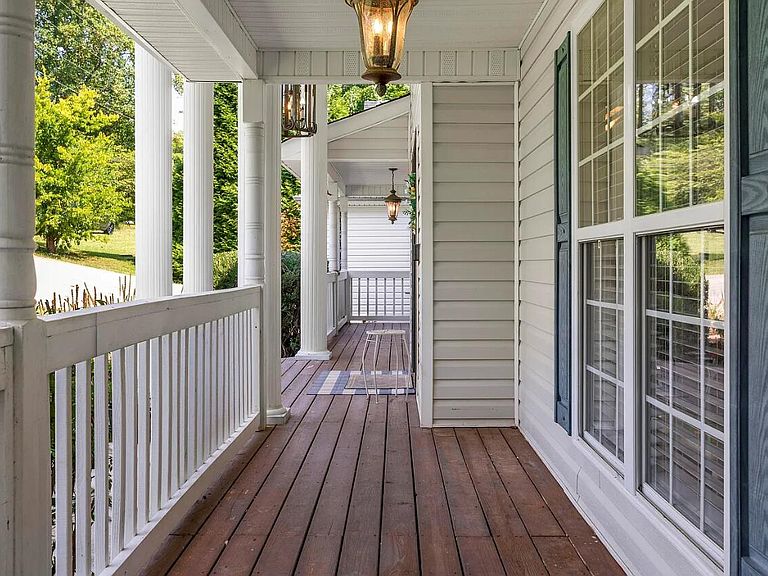
Welcome to your dream home in Dayton, where BREATHTAKING VIEWS abound and peaceful living meets everyday convenience! This spacious 6-bedroom, 1 bonus room, 2.5-bath, 3144 square foot home with a WRAP AROUND PORCH sits on a generous half-acre lot including a fully FENCED IN BACKYARD, with a shed (with power), a ready chicken coup, offering plenty of space for the whole family to spread out, relax, play, tinker on projects, and enjoy the beauty of Tennessee living. Inside, you'll find a chef's dream kitchen featuring updated cabinetry, stone countertops, and appliances - perfect for creating meals that are truly chef's kiss! The inviting spaces on the main floor are ideal for family gatherings and entertaining guests, with room for everyone to feel right at home. Main level: 3 bedrooms, 1/2 bathroom Upper level: 3 bedrooms, 1 bonus room, 2 bathrooms Located in a quiet, serene area, this home offers the best of both worlds: easy commuting to both Chattanooga and Cleveland--without the stress of I-75 traffic--and just minutes from local schools, grocery stores, and a boat ramp for weekend adventures on the water. With gorgeous views, a peaceful setting, and move-in ready charm, this is the kind of place you'll want to call home from the moment you step through the door...or laid back on the wrap-around back porch with worry-free Trex decking. All staging items in the home (artwork, furniture, etc) are negotiable. Start packing and get ready to enjoy a lifetime of million-dollar views! --- Owner/Agent Listing (i.e. Listing Agent is also the property owner). Contact your Realtor to schedule a viewing.
Getting Around
 Car-Dependent
 Very Limited Transit
 Not Bike Friendly
Schools
Construction
Condition
- Property condition: Updated/Remodeled
- Year built: 2001
Materials
- Foundation: Block,Permanent
- Roof: Shingle
- Construction materials: Block,Stucco,Vinyl Siding
Type & Style
- Home type: SingleFamily
- Architectural style: A-Frame
- Property subType: Single Family Residence,Residential
Interior
Appliances
- Appliances included: Washer,Dishwasher,Dryer,Electric Water Heater,Exhaust Fan,Freezer,Gas Range,Microwave,Refrigerator
- Laundry features: Main Level,Laundry Room
Basement
- Basement: Crawl Space
Bedrooms & Bathrooms
- Bedrooms: 6
- Bathrooms: 3
- Full bathrooms: 2
- 1/2 bathrooms: 1
Features
- Walk-In Closet(s),Smart Thermostat,Kitchen Island,High Speed Internet,Granite Counters,Double Closets,Bathroom Mirror(s),Bookcases,Built-in Features,Ceiling Fan(s),Crown Molding
- Flooring: Carpet,Engineered Hardwood,Tile
- Finished area below ground: 0
- Finished area above ground: 3,144
Heating & Cooling
- Heating features: Natural Gas,Central
- Cooling features: Central Air
Interior Area
- Total structure area: 3,144
- Total interior livable area: 3,144 sqft
Property
Details
- Parcel number: 102p B 01000 000
- Special condition: Standard
Features
- Levels: Two
- Stories: 2
- Pool features: None
- Patio & porch: Wrap Around,Composite,Deck,Enclosed,Front Porch,Porch,Rear Porch,Screened
- Exterior features: Rain Gutters,Balcony,Garden
- Fencing: Fenced
Lot
- Lot size: 0.58 Acres
- Features: Mailbox,Sloped,Landscaped
Parking
- Parking features: Concrete,Off Street
Climate Risk is Financial Risk
Every home has a financial story beyond the listing price. Below, you’ll see the climate risks that could affect this property — and in Bills & Affordability, how those risks may influence repairs, insurance, utilities, and long-term value.
Biggest Threats for This Home
- Inland Flooding

- Cold Wave

- Lightning

- Strong Wind

- Tornado

- Earthquake

- Hail

- Winter Weather

How This Home’s Risks Compare
FEMA Declared Disasters Across Tennessee Counties
Understanding the Costs
Financial advisors generally recommend spending no more than 30% of your gross household income on housing costs. In practice, many households stretch to 35% or beyond — especially in high-cost markets.
Estimated Costs Today
| Monthly | Annual | |
|---|---|---|
| Mortgage | $2,523 | $30,276 |
| Home Insurance | $267 | $3,204 |
| Property Taxes | $549 | $6,588 |
| Electricity | $255 | $3,065 |
| Total | $3,594 | $43,128 |
Income You'd Need if You Spent...
How Costs Could Change Over Time
Climate risk is quickly impacting all of the major home ownership costs. Adjust the growth rates and percentage of income spent on housing below to see how your housing costs could change over the next 10 years — and what income you'd need to keep up.
Comparing Against the Market
Price Per Sq Ft
vs Other Active Listings
Avg $/sqft
vs Homes Sold Last Month
Median $/sqft
Current Market Trends
Median Price Per Square Foot
The median price per square foot of homes sold in this area each month. Compare this to this listing's price per square foot to gauge whether the home is priced in line with recent sales.
Historicals for This Listing
Zestimate History ($/sqft)
Price History
| Date | Event | Price |
|---|---|---|
| 2026-05-14 | Price change | $487,000 |
| 2026-04-02 | Price change | $499,000 |
| 2026-02-20 | Price change | $520,000 |
| 2025-12-14 | Listed for sale | $540,000 |
| 2025-10-22 | Sold | $400,000 |
| 2025-09-18 | Contingent | $405,000 |
| 2025-09-17 | Listed for sale | $405,000 |
| 2025-06-04 | Listing removed | -- |
| 2020-09-24 | Sold | $295,000 |
| 2020-08-19 | Listed for sale | $295,000 |
| 2018-08-09 | Sold | $233,000 |
| 2018-08-02 | Listed for sale | $239,900 |
| 2018-06-21 | Pending sale | $239,900 |
| 2018-06-01 | Price change | $239,900 |
| 2018-04-16 | Listed for sale | $248,000 |
 View on Zillow