


152 Whippoorwill Dr, Oak Ridge, TN, 37830
About This Home
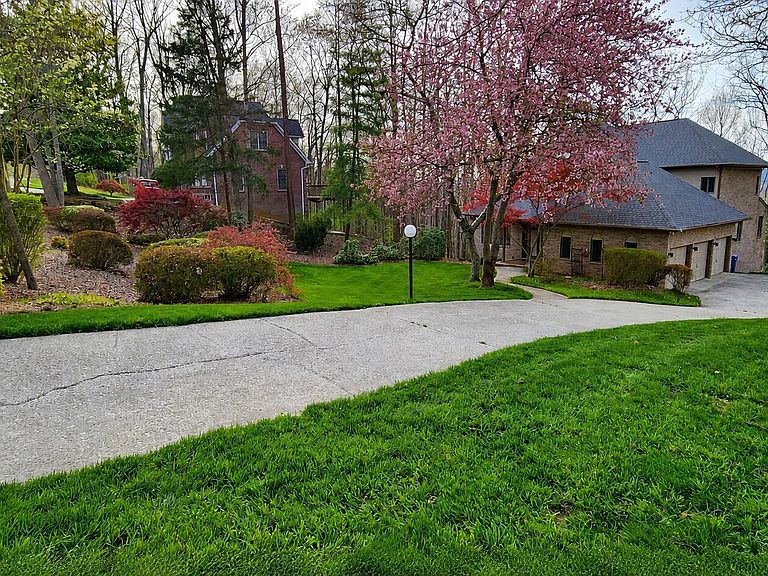
This magnificent (one owner) custom built home has all the space you need and provides elevated architectural design both inside and out that can accommodate a variety of family living situations. From main level living to multi-generational needs, this thoughtful high quality build is ready to be transformed into your ideal purpose. The main level currently has a primary bedroom with en-suite and separate living quarters, laundry room, the main kitchen keeping room, dining room and a grand vaulted entryway atrium. The upper level has its own generous primary suite and two additional large bedrooms. The lower level provides a rec room, additional bedroom, full bath and a craft or storage room. Beyond the captivating architecture, this home offers a beautiful setting with mature landscaping and horticulture as well as seasonal mountain views of the Cumberland Mountains. Additionally awesome is that it has a 791 square foot three car garage off the main level. Out back there is a large covered deck and patio providing plenty of room to enjoy the park like wooded setting of the backyard. The sellers have just put on a new roof, painted the entire interior of the home and had all systems checked and updated where needed to make sure it was ready for a new owner. The sellers have priced the home fairly to allow for the cosmetic updates needed throughout the home. This is an excellent chance to make this one your very own spectacular place. Please call directly if you have any questions or would like to view this home at your convenience. Some photos have been virtually staged to illustrate the potential use of each space.
Getting Around
 Car-Dependent
 Very Limited Transit
 Not Bike Friendly
Schools
Construction
Condition
- Year built: 1989
Materials
- Construction materials: Stucco,Brick
Type & Style
- Home type: SingleFamily
- Architectural style: Contemporary
- Property subType: Single Family Residence
Interior
Appliances
- Appliances included: Gas Range,Dishwasher,Range,Refrigerator
Basement
- Has basement: Yes
- Basement: Walk-Out Access,Finished
Bedrooms & Bathrooms
- Bedrooms: 5
- Bathrooms: 5
- Full bathrooms: 4
- 1/2 bathrooms: 1
Features
- Walk-In Closet(s),Cathedral Ceiling(s),Kitchen Island,Pantry
- Flooring: Laminate,Carpet,Hardwood,Tile
- Number of fireplaces: 1
- Fireplace features: Brick,Gas Log
- Fireplace: Yes
Heating & Cooling
- Heating features: Central,Forced Air,Natural Gas,Zoned
- Cooling features: Central Air,Ceiling Fan(s)
Interior Area
- Total structure area: 5,618
- Total interior livable area: 5,618 sqft
Property
Details
- Parcel number: 008M C 033.00
Features
- Exterior features: Prof Landscaped
- Has view: Yes
- View description: Trees/Woods
Lot
- Lot size: 0.77 Acres
- Features: Private,Wooded,Rolling Slope
Parking
- Total spaces: 3
- Parking features: Garage Faces Side,Off Street,Garage Door Opener,Attached,Main Level
- Has garage: Yes
- Attached garage spaces: 3
- Covered spaces: 3
Climate Risk is Financial Risk
Every home has a financial story beyond the listing price. Below, you’ll see the climate risks that could affect this property — and in Bills & Affordability, how those risks may influence repairs, insurance, utilities, and long-term value.
Biggest Threats for This Home
- Cold Wave

- Lightning

- Inland Flooding

- Strong Wind

- Tornado

- Winter Weather

How This Home’s Risks Compare
FEMA Declared Disasters Across Tennessee Counties
Understanding the Costs
Financial advisors generally recommend spending no more than 30% of your gross household income on housing costs. In practice, many households stretch to 35% or beyond — especially in high-cost markets.
Estimated Costs Today
| Monthly | Annual | |
|---|---|---|
| Mortgage | $3,918 | $47,016 |
| Home Insurance | $322 | $3,864 |
| Property Taxes | $355 | $4,260 |
| Electricity | $456 | $5,477 |
| Total | $5,051 | $60,612 |
Income You'd Need if You Spent...
How Costs Could Change Over Time
Climate risk is quickly impacting all of the major home ownership costs. Adjust the growth rates and percentage of income spent on housing below to see how your housing costs could change over the next 10 years — and what income you'd need to keep up.
Comparing Against the Market
Price Per Sq Ft
vs Other Active Listings
Avg $/sqft
vs Homes Sold Last Month
Median $/sqft
Current Market Trends
Median Price Per Square Foot
The median price per square foot of homes sold in this area each month. Compare this to this listing's price per square foot to gauge whether the home is priced in line with recent sales.
Historicals for This Listing
Zestimate History ($/sqft)
Price History
| Date | Event | Price |
|---|---|---|
| 2026-07-31 | Listed for sale | $775,000 |
| 2026-07-31 | Listing removed | $775,000 |
| 2026-06-25 | Price change | $775,000 |
| 2026-05-14 | Listed for sale | $825,000 |
| 2026-04-13 | Listing removed | $825,000 |
| 2026-04-01 | Pending sale | $825,000 |
| 2026-03-24 | Listed for sale | $825,000 |
 View on Zillow