


103 Winchester Cir, Oak Ridge, TN, 37830
About This Home
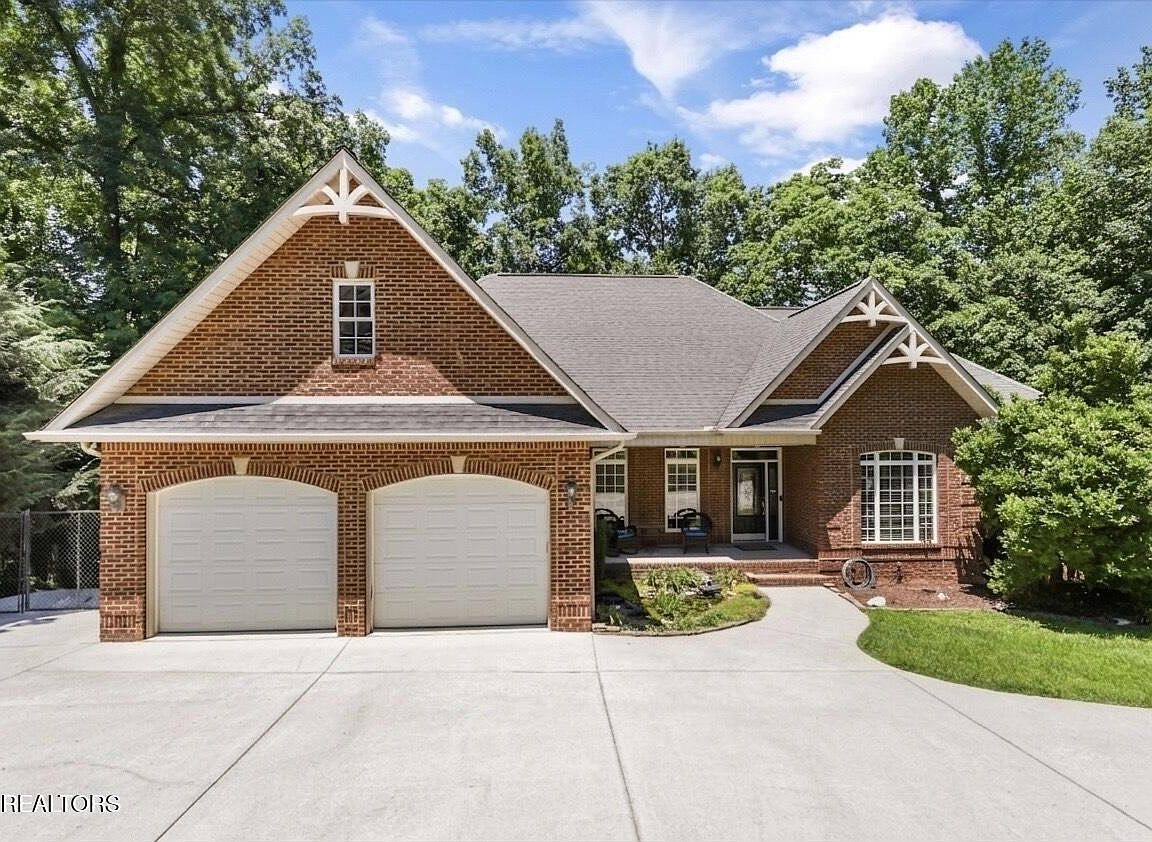
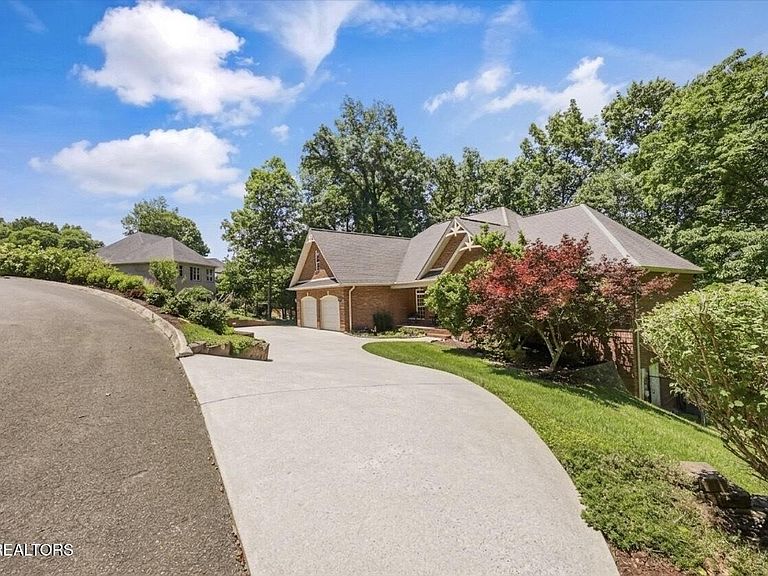
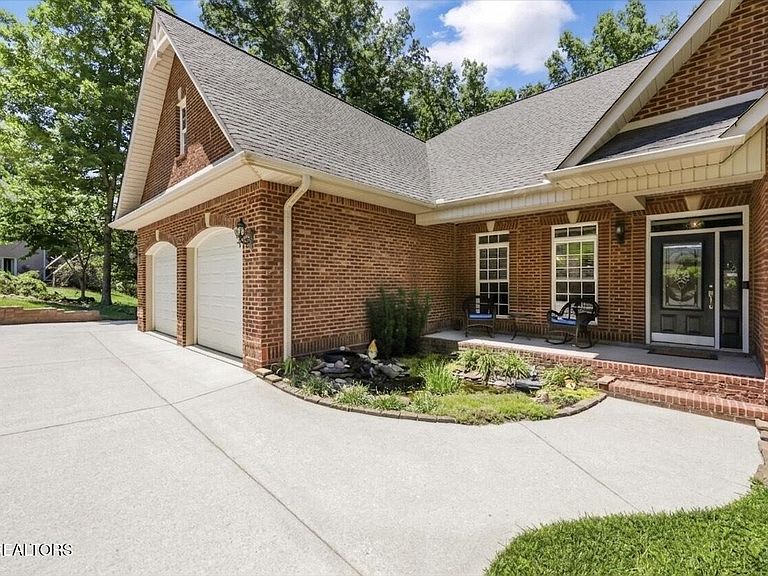
Welcome to Winchester Circle, where space, privacy, and flexibility come together on just over an acre in Oak Ridge. This beautifully positioned 5 bedroom, 3.5 bath home offers nearly 4,400 square feet of living space, a finished walkout basement, peaceful wooded surroundings, and scenic mountain and country views. Inside, the main living area makes an immediate impression with warm hardwood floors, a vaulted wood ceiling, abundant natural light, and an inviting layout designed for both everyday living and entertaining. The updated kitchen offers a comfortable flow into the dining and living spaces, creating a central gathering area that feels open, warm, and functional. The home's flexible floor plan is one of its greatest strengths. With generous bedrooms, multiple living areas, and a finished walkout basement, there is room for guests, work-from-home space, hobbies, recreation, fitness, media, or extended-stay living. The lower level adds valuable usable space and opens directly to the outdoors, making it feel connected to the property rather than tucked away. Outdoor living is another highlight. Enjoy quiet mornings, evening views, and peaceful surroundings from the porch and deck areas, with over an acre providing a sense of privacy while still keeping you close to Oak Ridge conveniences. The setting offers the best of both worlds: a private, wooded feel with access to public water, public sewer, and a low annual HOA. With its size, setting, finished basement, views, and flexible living spaces, this Winchester Circle home offers a rare opportunity for buyers looking for room to spread out without giving up convenience. Ask about the available preferred lender incentive that may help reduce the interest rate for the first year. Buyer to verify all information.
Getting Around
 Car-Dependent
 Very Limited Transit
 Not Bike Friendly
Schools
Construction
Condition
- Year built: 2005
Materials
- Construction materials: Other,Brick
Type & Style
- Home type: SingleFamily
- Architectural style: Traditional
- Property subType: Single Family Residence,Residential
Interior
Appliances
- Appliances included: Dishwasher,Disposal,Dryer,Microwave,Refrigerator,Oven,Washer
- Laundry features: Washer Hookup,Electric Dryer Hookup
Basement
- Has basement: Yes
- Basement: Finished,Exterior Entry,Other
Bedrooms & Bathrooms
- Bedrooms: 5
- Bathrooms: 4
- Full bathrooms: 3
- 1/2 bathrooms: 1
Dining Room
- Features: Formal
- Level: Formal
Features
- Walk-In Closet(s),Pantry,High Speed Internet
- Flooring: Wood
- Number of fireplaces: 1
- Fireplace features: Gas
- Fireplace: Yes
- Finished area below ground: 2,055
- Finished area above ground: 2,337
Heating & Cooling
- Heating features: Central,Electric,Natural Gas
- Cooling features: Central Air
Interior Area
- Total structure area: 4,392
- Total interior livable area: 4,392 sqft
Kitchen
- Features: Pantry
- Level: Pantry
Living Room
- Features: Great Room
- Level: Great Room
Other
- Features: Breakfast Room
- Level: Breakfast Room
Other
- Features: Utility Room
- Level: Utility Room
Property
Details
- Parcel number: 008M F 02500 000
- Special condition: Standard
Features
- Levels: Two
- Patio & porch: Deck,Patio,Porch,Covered
- Exterior features: Balcony,Gas Grill
- Has view: Yes
- View description: Mountain(s)
- Topography of land: Wooded,Other,Rolling Slope
Lot
- Lot size: 1.04 Acres
- Features: Wooded,Other,Rolling Slope
- Lot size dimensions: 290.6 x 213.6 IRR
Parking
- Total spaces: 2
- Parking features: Garage Door Opener
- Has garage: Yes
- Attached garage spaces: 2
- Covered spaces: 2
Climate Risk is Financial Risk
Every home has a financial story beyond the listing price. Below, you’ll see the climate risks that could affect this property — and in Bills & Affordability, how those risks may influence repairs, insurance, utilities, and long-term value.
Biggest Threats for This Home
- Cold Wave

- Lightning

- Inland Flooding

- Strong Wind

- Tornado

- Winter Weather

How This Home’s Risks Compare
FEMA Declared Disasters Across Tennessee Counties
Understanding the Costs
Financial advisors generally recommend spending no more than 30% of your gross household income on housing costs. In practice, many households stretch to 35% or beyond — especially in high-cost markets.
Estimated Costs Today
| Monthly | Annual | |
|---|---|---|
| Mortgage | $4,171 | $50,052 |
| Home Insurance | $342 | $4,104 |
| Property Taxes | $378 | $4,536 |
| Electricity | $356 | $4,282 |
| Total | $5,247 | $62,964 |
Income You'd Need if You Spent...
How Costs Could Change Over Time
Climate risk is quickly impacting all of the major home ownership costs. Adjust the growth rates and percentage of income spent on housing below to see how your housing costs could change over the next 10 years — and what income you'd need to keep up.
Comparing Against the Market
Price Per Sq Ft
vs Other Active Listings
Avg $/sqft
vs Homes Sold Last Month
Median $/sqft
Current Market Trends
Median Price Per Square Foot
The median price per square foot of homes sold in this area each month. Compare this to this listing's price per square foot to gauge whether the home is priced in line with recent sales.
Historicals for This Listing
Zestimate History ($/sqft)
Price History
| Date | Event | Price |
|---|---|---|
| 2026-08-13 | Price change | $799,000 |
| 2026-07-09 | Price change | $824,900 |
| 2026-06-20 | Listed for sale | $850,000 |
| 2021-05-28 | Sold | $565,000 |
| 2021-04-17 | Pending sale | $525,000 |
| 2021-04-08 | Listed for sale | $525,000 |
| 2021-03-31 | Pending sale | $525,000 |
| 2017-10-17 | Sold | $329,900 |
| 2017-09-17 | Pending sale | $329,900 |
| 2017-09-14 | Price change | $329,900 |
| 2017-08-20 | Price change | $334,900 |
| 2017-08-03 | Price change | $339,900 |
| 2017-06-26 | Listed for sale | $345,000 |
| 2008-07-30 | Sold | $370,000 |
| 2005-01-18 | Sold | $30,000 |
 View on Zillow