


134 Hillview Terrace Dr, Harriman, TN, 37748
About This Home
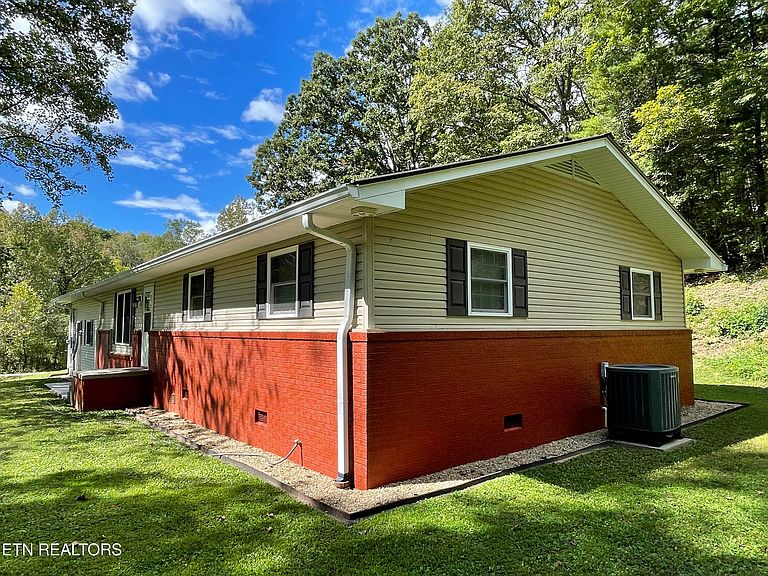
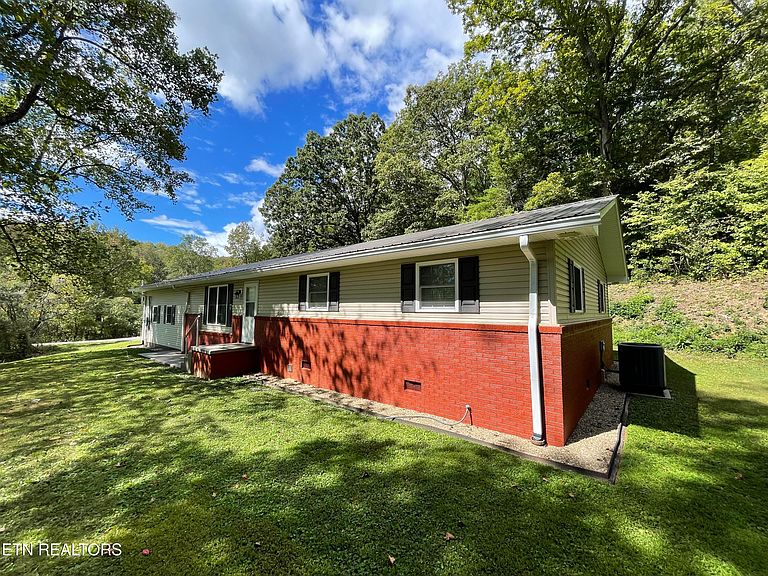
Beautifully restored 5-bedroom, 2-bathroom rancher with 2092 sq. ft. of living space on spacious 1.29-acre lot. Rural location offers a peaceful, quiet, setting with scenic views of mountains and countryside while maintaining convenient access to nearby highway and interstate. Easy commute for plant workers in Oak Ridge. Key Features: ● Impressive Kitchen: Open and inviting, this newly remodeled kitchen has brand new, KraftMaid Cabinets loaded with popular features such as pull-out shelves, soft-close hinges/drawers, and corner with super susan. Stunning quartz countertops with custom quartzite backsplash are accented with smart-capable, under-cabinet lighting. All new, high-quality appliances are included. Area is extremely well-lit with recessed LED ceiling lights in addition to the accent/decorative lighting. ● Large Living Room: Large living room features 2 wide pass-throughs into kitchen/dining area for open and convenient flow of foot traffic. ● Bathrooms: All new fixtures in both (full) bathrooms. Larger main bathroom also has new double vanity. (All bathroom décor is included). ● New Flooring Throughout: Luxury Vinyl Plank (LVP) in kitchen and living room, Luxury Vinyl Tile (LVT) in both bathrooms, porcelain tile in Den, and plush carpeting in all 5 bedrooms. ● Energy-Efficient Replacement Windows: All windows replaced with ThermaStar by Pella vinyl, double pane, double hung windows, with advanced Low-E insulating glass with argon, and grilles between the glass for easy cleaning. ● Spacious Lot: This 1.29-acre lot features a good size yard for outdoor activities in addition to nearby trees for privacy and shade. ● Ample Parking: Easily park 6 vehicles with room to spare on an extra wide blacktop driveway. ● Convenience: Very close to Hwy 27, and only 10 min to I-40, less than 25 min drive to Oak Ridge, 45 min to Knoxville, and only 5 min to downtown Harriman
Getting Around
 Car-Dependent
 Very Limited Transit
 Somewhat Bikeable
Schools
Construction
Condition
- Year built: 1962
Materials
- Construction materials: Vinyl Siding,Brick,Frame
Type & Style
- Home type: SingleFamily
- Architectural style: Traditional
- Property subType: Single Family Residence
Interior
Appliances
- Appliances included: Dishwasher,Microwave,Range,Refrigerator,Self Cleaning Oven
Basement
- Basement: Crawl Space,Slab
Bedrooms & Bathrooms
- Bedrooms: 5
- Bathrooms: 2
- Full bathrooms: 2
Features
- Eat-in Kitchen,Bonus Room
- Window features: Windows - Vinyl,Insulated Windows
- Flooring: Carpet,Vinyl,Tile
- Fireplace features: None
Heating & Cooling
- Heating features: Central,Heat Pump,Electric
- Cooling features: Central Air,Ceiling Fan(s)
Interior Area
- Total structure area: 2,092
- Total interior livable area: 2,092 sqft
Property
Details
- Parcel number: 011O A 00500 000
Features
- Has view: Yes
- View description: Mountain(s),Country Setting,Trees/Woods
Lot
- Lot size: 1.29 Acres
- Features: Wooded,Level,Rolling Slope
Parking
- Parking features: Off Street,Main Level
Climate Risk is Financial Risk
Every home has a financial story beyond the listing price. Below, you’ll see the climate risks that could affect this property — and in Bills & Affordability, how those risks may influence repairs, insurance, utilities, and long-term value.
Biggest Threats for This Home
- Cold Wave

- Lightning

- Strong Wind

- Earthquake

- Inland Flooding

- Tornado

- Winter Weather

How This Home’s Risks Compare
FEMA Declared Disasters Across Tennessee Counties
Understanding the Costs
Financial advisors generally recommend spending no more than 30% of your gross household income on housing costs. In practice, many households stretch to 35% or beyond — especially in high-cost markets.
Estimated Costs Today
| Monthly | Annual | |
|---|---|---|
| Mortgage | $1,916 | $22,992 |
| Home Insurance | $227 | $2,724 |
| Property Taxes | $659 | $7,908 |
| Electricity | $175 | $2,103 |
| Total | $2,977 | $35,724 |
Income You'd Need if You Spent...
How Costs Could Change Over Time
Climate risk is quickly impacting all of the major home ownership costs. Adjust the growth rates and percentage of income spent on housing below to see how your housing costs could change over the next 10 years — and what income you'd need to keep up.
Comparing Against the Market
Price Per Sq Ft
vs Other Active Listings
Avg $/sqft
vs Homes Sold Last Month
Median $/sqft
Current Market Trends
Median Price Per Square Foot
The median price per square foot of homes sold in this area each month. Compare this to this listing's price per square foot to gauge whether the home is priced in line with recent sales.
Historicals for This Listing
Zestimate History ($/sqft)
Price History
| Date | Event | Price |
|---|---|---|
| 2026-03-17 | Listed for sale | $395,000 |
 View on Zillow