



110 Westview Ln, Oak Ridge, TN, 37830
About This Home
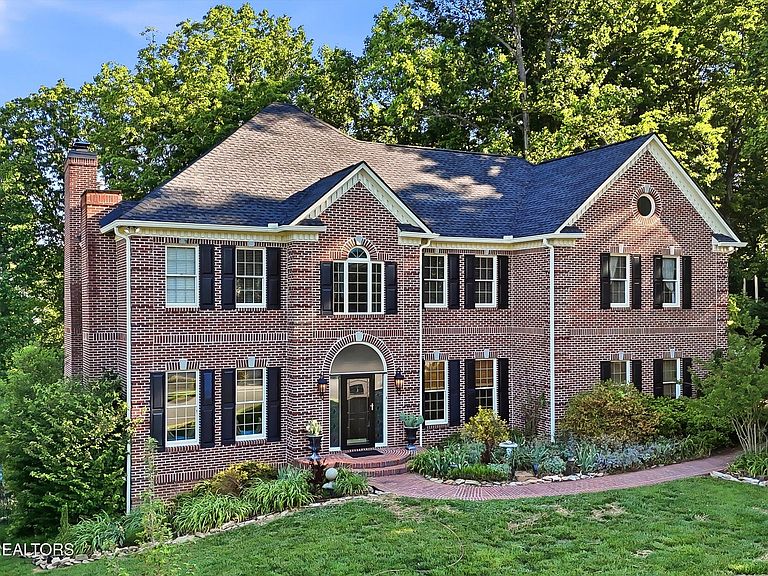
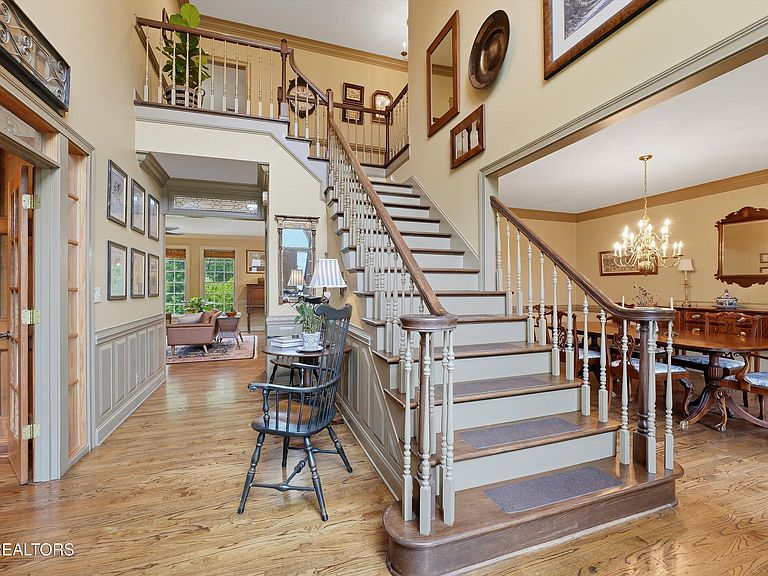
This exceptional home in the highly desirable Westwood Development offering the perfect blend of elegance, comfort, and functionality. With expansive living spaces designed for both relaxation and entertaining, this property is ideal for today's lifestyle. Stepping inside you will find custom features thru-out the entire home including a fully functional library/office with warm judge's paneling, coffered wood ceiling, fireplace, window seats, french doors with a stain glassed transom. The formal dining room, living room, breakfast room and kitchen are spacious with a great flow for entertaining. The living room features the 2nd fireplace & built-in bookshelves on either side, The kitchen has a gas stovetop, upgraded appliances, wine cooler and a walk-in pantry. There is extra storage, full laundry room with pull down ironing board and a half bath with a stain glass window on the main level. Upstairs you will find a spacious primary suite, with a dedicated sitting room and third fireplace. The primary bath features a whirlpool tub, stand-alone shower, 2 linen closets and a split his and hers custom walk-in closet. A second and third bedroom share a jack and jill bath and both have large walk-in closets. The fourth bedroom has a walk-in closet, and the fifth bedroom has a double closet. There is a third full bath on the upper level. The walk-out basement features a large flex room, work-out room, kitchenette with wine cooler, den and with 4th fireplace, plus bonus room and full bath. There is plenty of space for a guest or In-law suite. There is a large storage room in the lower level and another storage room outside on the patio. Outdoor living is where this home truly shines. There is a patio off the main level with a Sunsetter retractable awning, several brick and stone patios including an outdoor kitchen, large outdoor fireplace, inground pool, fountain with goldfish and professional landscaping. In the Spring and Summer, you have a wonderful tree backdrop and, in the fall, and winter the Cumberland Mountains come into view. There are too many Architectural details and custom features to list. Priced to sell!
Getting Around
 Car-Dependent
 Very Limited Transit
 Not Bike Friendly
Schools
Construction
Condition
- Year built: 1992
Materials
- Construction materials: Brick
Type & Style
- Home type: SingleFamily
- Architectural style: Traditional
- Property subType: Single Family Residence
Interior
Appliances
- Appliances included: Dishwasher,Disposal,Microwave,Range,Self Cleaning Oven
Basement
- Has basement: Yes
- Basement: Walk-Out Access,Finished
Bedrooms & Bathrooms
- Bedrooms: 5
- Bathrooms: 5
- Full bathrooms: 4
- 1/2 bathrooms: 1
Features
- Walk-In Closet(s),Kitchen Island,Pantry,Bonus Room
- Flooring: Other,Hardwood,Tile
- Number of fireplaces: 4
- Fireplace features: Brick,Wood Burning,Gas Log
- Fireplace: Yes
Heating & Cooling
- Heating features: Central,Natural Gas,Electric
- Cooling features: Central Air,Attic Fan,Ceiling Fan(s)
Interior Area
- Total structure area: 6,085
- Total interior livable area: 6,085 sqft
Property
Details
- Parcel number: 014C C 02301 000
Features
- Has view: Yes
- View description: Country Setting
Lot
- Lot size: 0.79 Acres
- Features: Private,Wooded,Irregular Lot,Rolling Slope
- Lot size dimensions: 136 x 254.20
Parking
- Total spaces: 2
- Parking features: Garage Faces Side,Main Level
- Has garage: Yes
- Attached garage spaces: 2
- Covered spaces: 2
Climate Risk is Financial Risk
Every home has a financial story beyond the listing price. Below, you’ll see the climate risks that could affect this property — and in Bills & Affordability, how those risks may influence repairs, insurance, utilities, and long-term value.
Biggest Threats for This Home
- Cold Wave

- Lightning

- Inland Flooding

- Strong Wind

- Tornado

- Winter Weather

How This Home’s Risks Compare
FEMA Declared Disasters Across Tennessee Counties
Understanding the Costs
Financial advisors generally recommend spending no more than 30% of your gross household income on housing costs. In practice, many households stretch to 35% or beyond — especially in high-cost markets.
Estimated Costs Today
| Monthly | Annual | |
|---|---|---|
| Mortgage | $3,918 | $47,016 |
| Home Insurance | $322 | $3,864 |
| Property Taxes | $355 | $4,260 |
| Electricity | $494 | $5,932 |
| Total | $5,089 | $61,068 |
Income You'd Need if You Spent...
How Costs Could Change Over Time
Climate risk is quickly impacting all of the major home ownership costs. Adjust the growth rates and percentage of income spent on housing below to see how your housing costs could change over the next 10 years — and what income you'd need to keep up.
Comparing Against the Market
Price Per Sq Ft
vs Other Active Listings
Avg $/sqft
vs Homes Sold Last Month
Median $/sqft
Current Market Trends
Median Price Per Square Foot
The median price per square foot of homes sold in this area each month. Compare this to this listing's price per square foot to gauge whether the home is priced in line with recent sales.
Historicals for This Listing
Zestimate History ($/sqft)
Price History
| Date | Event | Price |
|---|---|---|
| 2026-05-09 | Listed for sale | $849,900 |
| 2015-06-05 | Sold | $439,000 |
| 2015-02-05 | Listed for sale | $474,750 |
| 2014-11-10 | Listing removed | $499,000 |
| 2014-04-23 | Price change | $499,000 |
| 2013-12-04 | Price change | $539,000 |
| 2013-11-02 | Listed for sale | $549,000 |
| 2013-10-23 | Pending sale | $549,000 |
| 2013-09-07 | Price change | $549,000 |
| 2013-04-09 | Listed for sale | $569,000 |
 View on Zillow