



5 Canoe Court, Millinocket, ME, 04462
About This Home
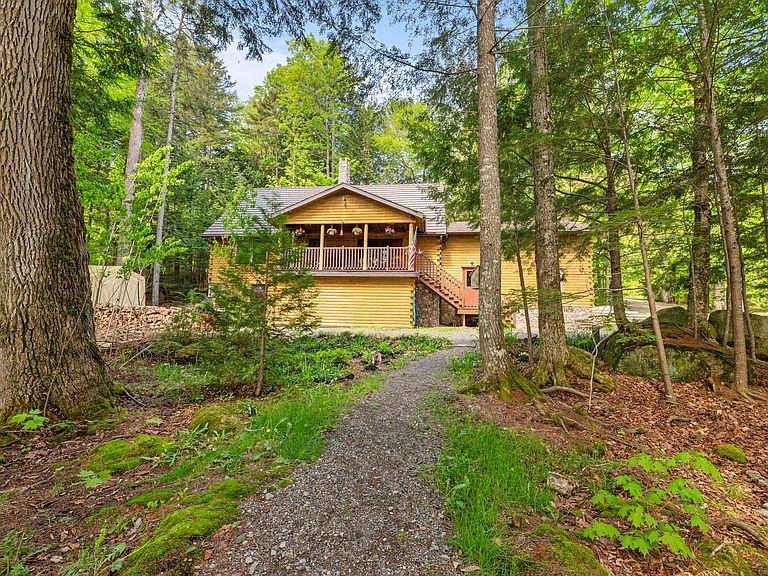
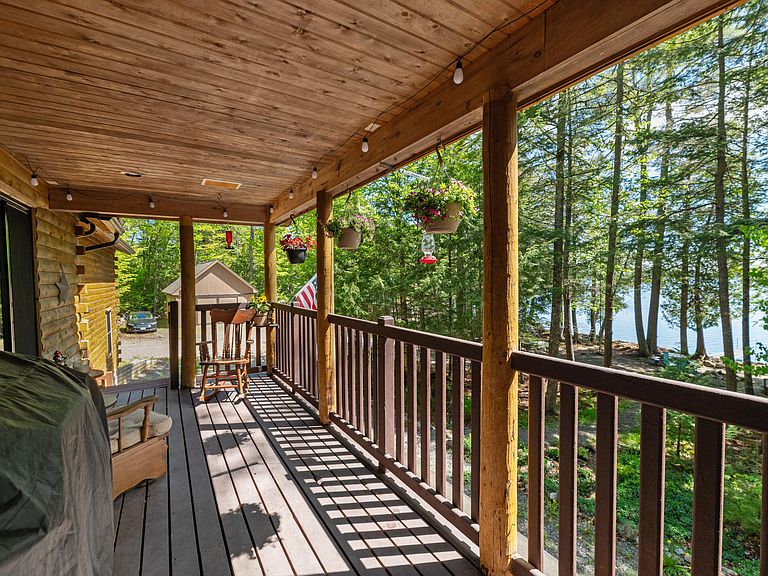
Lakefront Living in Maine's Katahdin Region. Experience the perfect blend of rustic charm and modern comfort in this custom Ward Cedar Log Home on the shores of beautiful Cedar Lake. With over 100 feet of private waterfront, this property offers year-round enjoyment in Maine's scenic Katahdin Region. Inside, the open-concept layout features cathedral ceilings, warm wood finishes, abundant natural light, and a cozy wood-burning stove. The remodeled kitchen includes quartz countertops, stainless steel appliances, and newer oven and dishwasher, flowing seamlessly into the dining and living areas. New Andersen windows showcase stunning lake views throughout the home. The main level offers two spacious bedrooms, a full bath, and convenient laundry with a newer LG WashTower. Upstairs, a loft-style bedroom provides additional sleeping or flex space with peaceful treetop views. The partially finished walkout basement includes two separate rooms ideal for guests, a gym, office, or game room. Additional features include a two-car attached garage and whole-house generator. Outside, enjoy a private dock for boating, kayaking, fishing, or relaxing by the water. Direct access to ATV and snowmobile trails, float plane accessibility, proximity to Baxter State Park and the Appalachian Trail, plus Fidium fiber-optic internet make this the perfect year-round home or getaway retreat.
Getting Around
 Car-Dependent
 Very Limited Transit
 Somewhat Bikeable
Schools
Construction
Condition
- Year built: 2006
Materials
- Foundation: Poured Concrete
- Roof: Metal
- Construction materials: Log,Wood Frame,Log Siding,Wood Siding
Type & Style
- Home type: SingleFamily
- Architectural style: Cape Cod
- Property subType: Single Family Residence
Interior
Basement
- Has basement: Yes
- Basement: Interior Entry,Walk-Out Access,Finished,Full
Bedroom2
- Level: First
Bedroom3
- Level: Second
Bedrooms & Bathrooms
- Bedrooms: 3
- Bathrooms: 1
- Full bathrooms: 1
Bonus Room
- Level: Basement
Dining Room
- Level: First
Features
- 1st Floor Bedroom,Bathtub,Shower,Storage
- Flooring: Tile,Wood
- Number of fireplaces: 1
- Fireplace: Yes
- Finished area below ground: 100
- Finished area above ground: 1,740
Heating & Cooling
- Heating features: Hot Water,Radiant,Wood Stove
- Cooling features: None
Interior Area
- Total structure area: 1,840
- Total interior livable area: 1,840 sqft
Kitchen
- Level: First
Living Room
- Level: First
Primary Bedroom
- Level: First
Property
Details
- Zoning: Shoreland/LURC
Features
- Levels: Multi/Split
- Patio & porch: Deck,Patio,Porch
- Has view: Yes
- View description: Scenic
- On waterfront: Yes
- Waterbody name: Cedar Lake
- Frontage length: Waterfrontage: 106,Waterfrontage Owned: 106
Lot
- Lot size: 0.46 Acres
- Features: Rural,Level,Rolling Slope,Wooded
Parking
- Total spaces: 2
- Parking features: Gravel,1 - 4 Spaces,On Site
- Has garage: Yes
- Attached garage spaces: 2
- Covered spaces: 2