
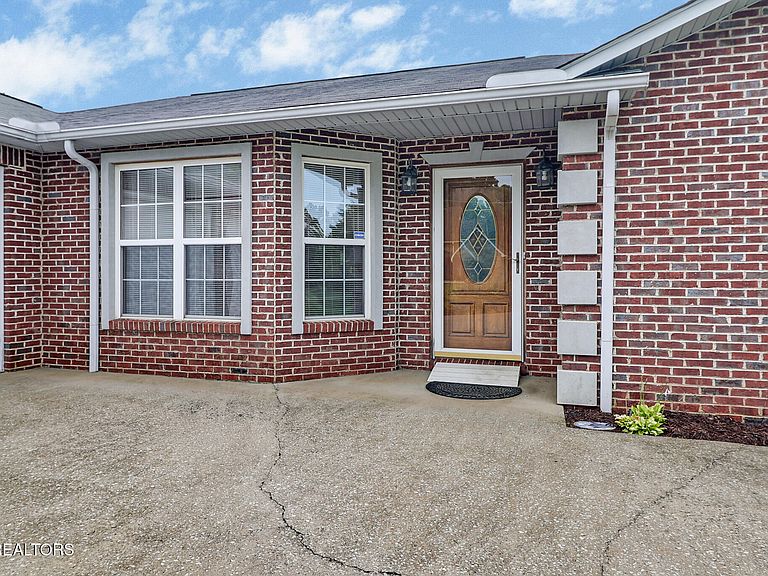
122 Twin Oaks Dr, Rockwood, TN, 37854
About This Home
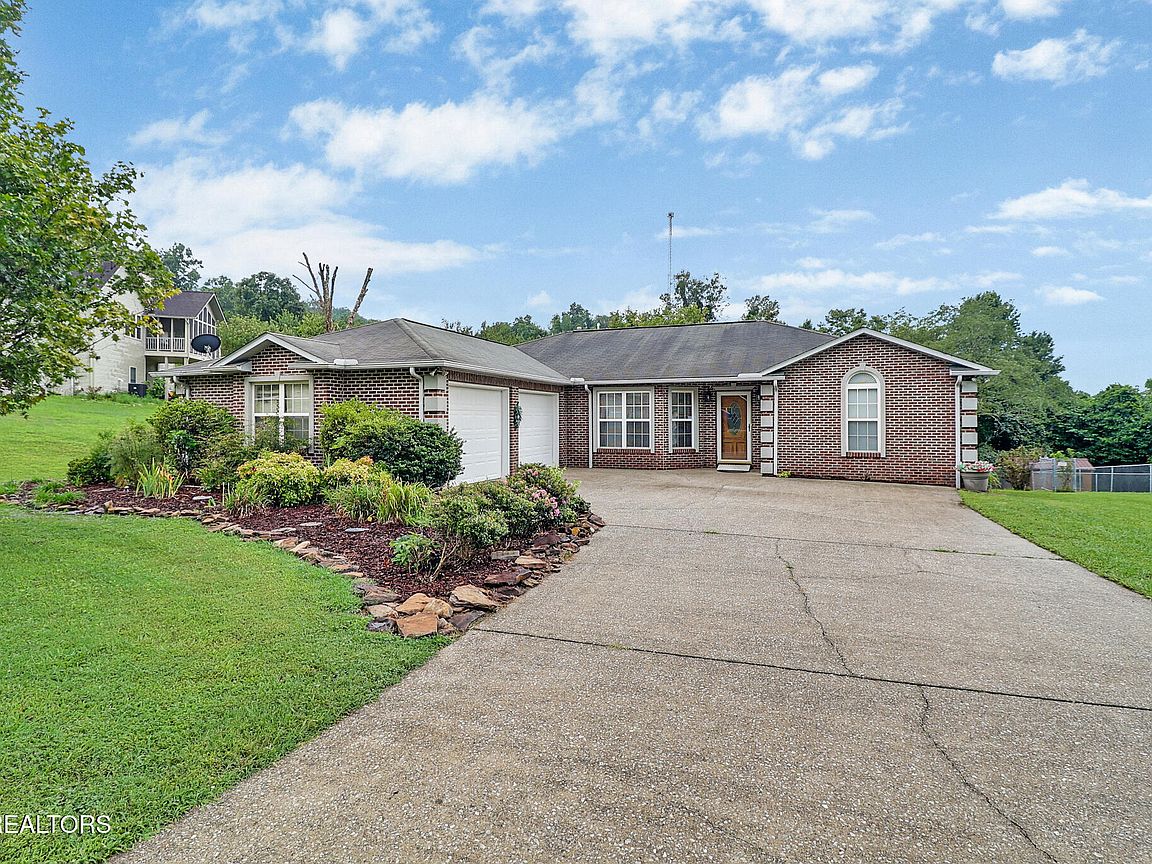
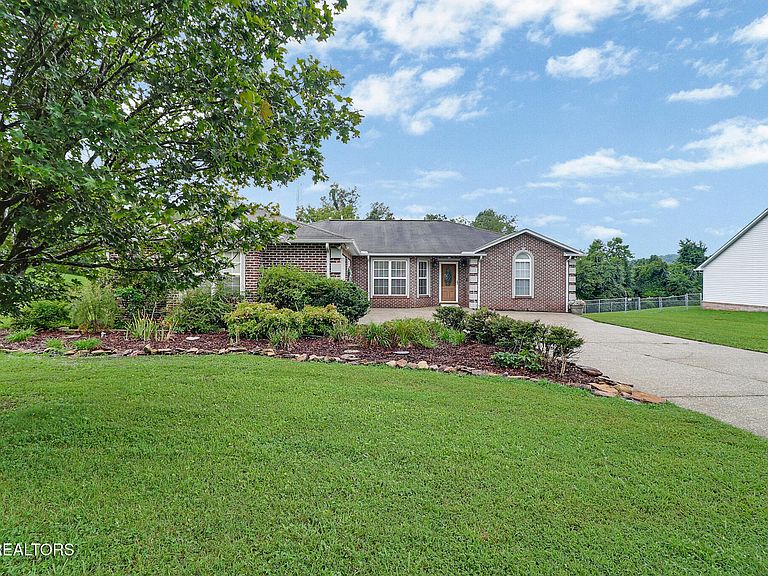
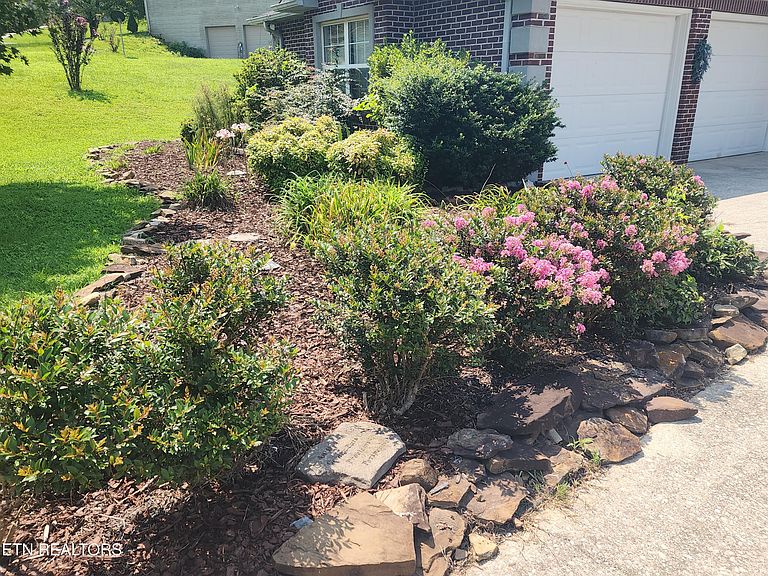
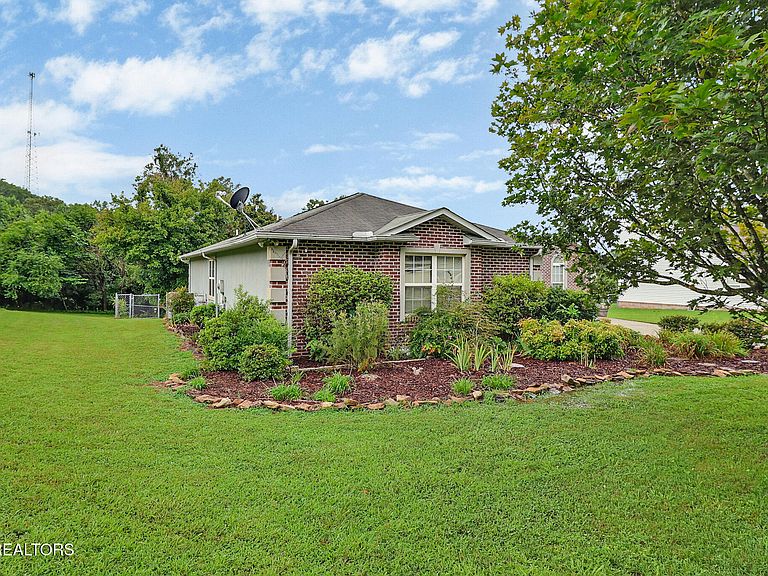
Welcome home to this beautifully designed brick rancher built by the Scandlyn family, offering a thoughtfully crafted floor plan that perfectly blends comfort, functionality, and everyday living. From the moment you step inside, you'll appreciate the spacious layout designed to accommodate a variety of lifestyles. The inviting living room welcomes you with plenty of space to gather and a cozy fireplace, perfect for chilly evenings or supplemental heat. The kitchen is truly the heart of the home, featuring abundant counter space for the cook in the family, a breakfast nook for casual meals, and a formal dining room for holidays and entertaining. The semi-open design keeps conversations flowing while still allowing the kitchen to remain tucked away when unexpected guests arrive. Convenience continues with direct access from the attached two-car garage, making grocery trips easy no matter the weather. A generously sized laundry room provides ample space for washing, drying, and folding with ease. The split-bedroom floor plan offers privacy for everyone. The spacious primary suite spans the entire width of the home and features a beautiful tray ceiling, a large ensuite bathroom with double vanities, a walk-in shower, a relaxing jetted tub, and a walk-in closet. Step outside onto your private deck and unwind while enjoying peaceful evenings outdoors. On the opposite side of the home, two additional bedrooms are separated by a full bathroom, creating the perfect arrangement for family or guests. One of the home's standout features is the bright and spacious sunroom overlooking the backyard. Sip your morning coffee while watching deer wander through the yard or relax in the evening as the sun sets. The large fenced backyard provides plenty of room for children, pets, gardening, or outdoor entertaining, while the beautifully landscaped flowerbeds and concrete driveway create outstanding curb appeal. Located in an ideal setting for outdoor enthusiasts, you're just 3.1 miles from Caney Creek Marina and 4.6 miles from Rockwood Marina & RV Resort for easy access to boating and fishing on Watts Bar Lake. Shopping, dining, Lowe's, Kroger, Roane Medical Center, and I-40 at Tyler Point are only 7.2 miles away. Ozone Falls is just 14.5 miles away, while Windrock Park, Oak Ridge, Knoxville, and Lenoir City are all approximately 30 miles away. This spacious, well-designed home offers the perfect combination of peaceful country living, modern convenience, and easy access to East Tennessee's best outdoor recreation. Don't miss your opportunity to make it yours!
Getting Around
 Car-Dependent
 Very Limited Transit
 Not Bike Friendly
Schools
Construction
Condition
- Year built: 1995
Materials
- Construction materials: Stucco,Brick,Frame
Type & Style
- Home type: SingleFamily
- Architectural style: Traditional
- Property subType: Single Family Residence
Interior
Appliances
- Appliances included: Dishwasher,Dryer,Microwave,Range,Refrigerator,Washer
Basement
- Basement: Crawl Space Sealed,Slab
Bedrooms & Bathrooms
- Bedrooms: 3
- Bathrooms: 2
- Full bathrooms: 2
Features
- Eat-in Kitchen
- Flooring: Carpet,Hardwood,Tile
- Number of fireplaces: 1
- Fireplace features: Stone,Gas Log
- Fireplace: Yes
Heating & Cooling
- Heating features: Central,Natural Gas,Electric
- Cooling features: Central Air,Ceiling Fan(s)
Interior Area
- Total structure area: 2,129
- Total interior livable area: 2,129 sqft
Property
Details
- Parcel number: 056H B 004.00
Features
- Has view: Yes
- View description: Country Setting
Lot
- Lot size: 0.50 Acres
- Features: Irregular Lot,Level,Rolling Slope
- Lot size dimensions: 101 x 197.63 IRR
Parking
- Total spaces: 2
- Parking features: Garage Faces Side,Off Street,Garage Door Opener,Main Level
- Has garage: Yes
- Attached garage spaces: 2
- Covered spaces: 2
Climate Risk is Financial Risk
Every home has a financial story beyond the listing price. Below, you’ll see the climate risks that could affect this property — and in Bills & Affordability, how those risks may influence repairs, insurance, utilities, and long-term value.
Biggest Threats for This Home
- Cold Wave

- Lightning

- Strong Wind

- Earthquake

- Tornado

- Winter Weather

How This Home’s Risks Compare
FEMA Declared Disasters Across Tennessee Counties
Understanding the Costs
Financial advisors generally recommend spending no more than 30% of your gross household income on housing costs. In practice, many households stretch to 35% or beyond — especially in high-cost markets.
Estimated Costs Today
| Monthly | Annual | |
|---|---|---|
| Mortgage | $2,098 | $25,176 |
| Home Insurance | $286 | $3,432 |
| Property Taxes | $502 | $6,024 |
| Electricity | $175 | $2,103 |
| Total | $3,061 | $36,732 |
Income You'd Need if You Spent...
How Costs Could Change Over Time
Climate risk is quickly impacting all of the major home ownership costs. Adjust the growth rates and percentage of income spent on housing below to see how your housing costs could change over the next 10 years — and what income you'd need to keep up.
Comparing Against the Market
Price Per Sq Ft
vs Other Active Listings
Avg $/sqft
vs Homes Sold Last Month
Median $/sqft
Current Market Trends
Median Price Per Square Foot
The median price per square foot of homes sold in this area each month. Compare this to this listing's price per square foot to gauge whether the home is priced in line with recent sales.
Historicals for This Listing
Zestimate History ($/sqft)
No zestimate history available
Price History
| Date | Event | Price |
|---|---|---|
| 2026-08-18 | Pending sale | $420,000 |
| 2026-08-18 | Price change | $420,000 |
| 2026-08-14 | Price change | $399,900 |
| 2026-07-28 | Listed for sale | $415,000 |
| 2009-06-29 | Sold | $165,000 |
| 2009-05-31 | Listed for sale | $172,000 |
| 1995-12-19 | Sold | $145,000 |
 View on Zillow