

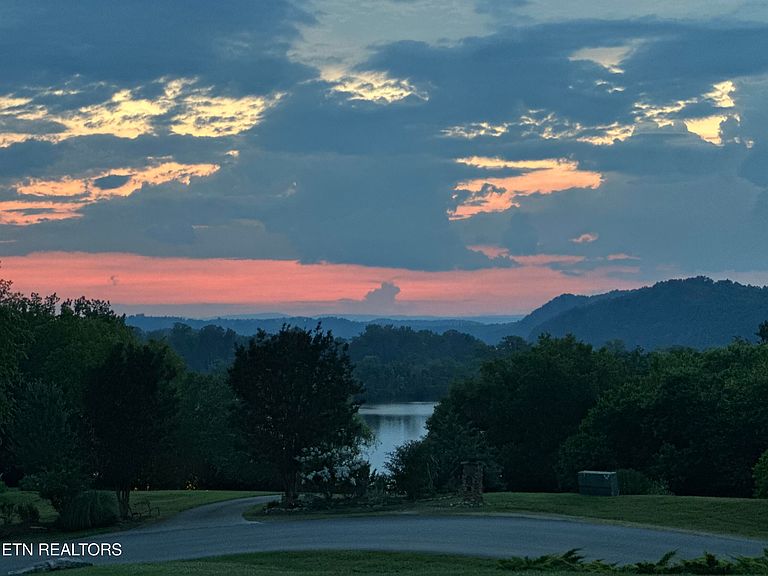


131 Marble Bluff Dr, Kingston, TN, 37763
About This Home
Experience modern comfort and scenic tranquility in this stunning five-year-old, one-level home offering breathtaking lake and mountain views from the front, side, and rear. With approximately 2,629 square feet, this thoughtfully designed residence features an open-concept layout highlighted by soaring cathedral ceilings, creating an inviting atmosphere ideal for both everyday living and entertaining. The home is filled with high-end, functional upgrades throughout, including a dedicated home office, a spacious bonus room, and a gourmet kitchen designed for both beauty and efficiency. The kitchen boasts double wall ovens, a range, an oversized island perfect for baking, abundant cabinetry, a large walk-in pantry with custom shelving, and a low-divide composite sink ideal for handling large cookware with ease. The primary suite, located on the main level, serves as a true retreat with a spa-inspired bathroom featuring three independently controlled shower heads and a built-in bench. The suite also has an expansive walk-in closet. Custom shelving is found in every closet, complemented by generous storage throughout the home and attic space. Outdoor living is equally impressive. Enjoy year-round relaxation on the covered porch with fireplace, perfectly positioned to take in sweeping lake and mountain views in all seasons. A second outdoor living area features a side firepit, offering a peaceful, Colorado-like setting. The back deck overlooks rolling countryside where horses and wildlife are often seen, adding to the serene, private atmosphere. Additional highlights include an oversized insulated garage, a wraparound driveway with access to the rear deck, a spacious mudroom/laundry area, and a quiet neighborhood setting that blends natural beauty with modern convenience. Open House: Saturday, February 7th | 2:00-4:00 PM Receive a 1% rate reduction for 12 months when using the seller's preferred lender. This exceptional Kingston property offers a rare combination of single-level living, thoughtful design, and spectacular views, schedule your private showing today.
Getting Around
 Car-Dependent
 Very Limited Transit
 Not Bike Friendly
Schools
Construction
Condition
- Year built: 2020
Materials
- Construction materials: Vinyl Siding,Brick
Type & Style
- Home type: SingleFamily
- Architectural style: Traditional
- Property subType: Single Family Residence
Interior
Appliances
- Appliances included: Dishwasher,Microwave,Range
Basement
- Basement: Crawl Space
Bedrooms & Bathrooms
- Bedrooms: 3
- Bathrooms: 3
- Full bathrooms: 2
- 1/2 bathrooms: 1
Features
- Walk-In Closet(s),Cathedral Ceiling(s),Pantry,Bonus Room
- Window features: Windows - Vinyl
- Flooring: Carpet,Hardwood
- Number of fireplaces: 1
- Fireplace features: Gas Log
- Fireplace: Yes
Heating & Cooling
- Heating features: Central,Propane
- Cooling features: Central Air,Ceiling Fan(s)
Interior Area
- Total structure area: 2,629
- Total interior livable area: 2,629 sqft
Property
Details
- Parcel number: 100I B 002.00
Features
- Has view: Yes
- View description: Country Setting
- Has water view: Yes
Lot
- Lot size: 1.06 Acres
- Features: Private,Rolling Slope
- Lot size dimensions: 176.59 x 291.66 IRR
Parking
- Total spaces: 2
- Parking features: Attached
- Has garage: Yes
- Attached garage spaces: 2
- Covered spaces: 2
Climate Risk is Financial Risk
Every home has a financial story beyond the listing price. Below, you’ll see the climate risks that could affect this property — and in Bills & Affordability, how those risks may influence repairs, insurance, utilities, and long-term value.
Biggest Threats for This Home
- Cold Wave

- Lightning

- Strong Wind

- Inland Flooding

- Landslide

- Tornado

- Winter Weather

How This Home’s Risks Compare
FEMA Declared Disasters Across Tennessee Counties
Understanding the Costs
Financial advisors generally recommend spending no more than 30% of your gross household income on housing costs. In practice, many households stretch to 35% or beyond — especially in high-cost markets.
Estimated Costs Today
| Monthly | Annual | |
|---|---|---|
| Mortgage | $3,150 | $37,800 |
| Home Insurance | $288 | $3,456 |
| Property Taxes | $754 | $9,048 |
| Electricity | $213 | $2,563 |
| Total | $4,405 | $52,860 |
Income You'd Need if You Spent...
How Costs Could Change Over Time
Climate risk is quickly impacting all of the major home ownership costs. Adjust the growth rates and percentage of income spent on housing below to see how your housing costs could change over the next 10 years — and what income you'd need to keep up.
Comparing Against the Market
Price Per Sq Ft
vs Other Active Listings
Avg $/sqft
vs Homes Sold Last Month
Median $/sqft
Current Market Trends
Median Price Per Square Foot
The median price per square foot of homes sold in this area each month. Compare this to this listing's price per square foot to gauge whether the home is priced in line with recent sales.
Historicals for This Listing
Zestimate History ($/sqft)
Price History
| Date | Event | Price |
|---|---|---|
| 2026-04-27 | Price change | $650,000 |
| 2026-04-06 | Price change | $674,999 |
| 2026-02-03 | Listed for sale | $685,000 |
| 2020-08-03 | Sold | $62,000 |
| 2017-09-09 | Listing removed | $12,500 |
| 2017-08-31 | Listed for sale | $12,500 |
| 2017-07-07 | Listing removed | $24,900 |
| 2017-06-28 | Listed for sale | $24,900 |
| 2017-05-22 | Sold | $28,000 |
| 2016-12-06 | Listed for sale | $16,900 |
| 2016-05-09 | Listing removed | $19,900 |
| 2016-03-11 | Price change | $19,900 |
| 2014-04-05 | Price change | $69,900 |
| 2014-02-20 | Price change | $135,000 |
| 2013-12-11 | Listed for sale | $142,000 |
| 2004-10-13 | Sold | $27,900 |
 View on Zillow