



5540 SE 157TH STREET ROAD, Summerfield, FL, 34491
About This Home
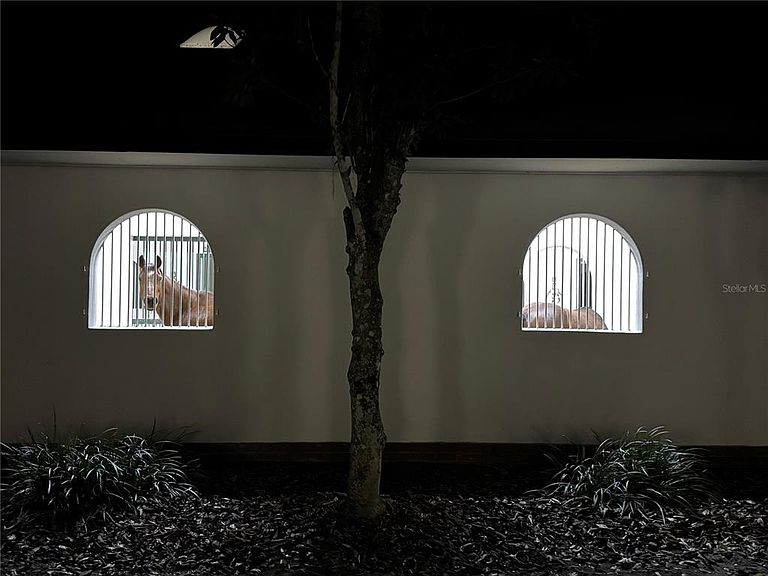
This 61 + acre farm features one of the most beautiful elevations in all of Marion County! Are you dreaming of a life surrounded by nature, luxury, and top-tier equestrian facilities? Imagine waking up to the serene sounds of sandhill cranes and the sight of rolling hills adorned with numerous majestic oak trees overlooking your own private spring-fed lake, providing a tranquil canvas for your equestrian dream farm. Silverleaf Hills Equestrian Estates, a newly developed, gated community spanning over 768+ acres of breathtaking beauty and this farm is the 2nd largest in the community, adjacent to the Kentucky Derby winning training center McPeek Racing. Nestled in the heart of the community with one of the highest elevations for amazing picturesque views and several premier building sites designed for efficiency and elegance. First-Class Construction: This farm was built with commercial quality infrastructure including roads with underground drainage systems around your primary parcel, ensuring durability and ease of management for your equine operations perfectly laid out for breeding and or show farm use. Three Parcels totaling 51+ acres: 28.55 lake and pastures, 23.06 with 2 barns and 22 paddocks. covered walker and round pen. "The Twins" - TWO Classic Kentucky style Block Center Aisle Barns with 22 12x12 stalls each for a total of 42 (2 double foaling stalls), newly equipped with LED lighting and have rubber mats and wooden lower walls. The barns mirror each other between a Magnolia lined viewing lane, Multiple tack rooms, a laundry room, office spaces, a break and feed rooms, 2 breeding stocks and storage rooms and each barn equipped with fly systems. The circle drive with unloading side ramp for all rigs makes easy access . Features 19 covered paddocks with oversized three sided shelters built with steel and on concrete/clay base, with 5 board and no climb fencing and auto waters. 100 x 200 outdoor arena, round pen and a 6-horse walker within a covered building. Oversized well and 50 amp RV hookup with its down dedicated septic. Bring your own builder and create the ultimate Equestrian masterpiece.
Getting Around
 Car-Dependent
 Very Limited Transit
 Somewhat Bikeable
Schools
Construction
Condition
- Year built: 1992
Materials
- Foundation: Slab
- Roof: Shingle
- Construction materials: Block,Stucco
Type & Style
- Home type: SingleFamily
- Property subType: Single Family Residence
Interior
Appliances
- Appliances included: None
- Laundry features: Laundry Room
Bedrooms & Bathrooms
- Bathrooms: 1
- Full bathrooms: 1
Features
- Ceiling Fan(s)
- Flooring: Tile,Vinyl
Heating & Cooling
- Heating features: Wall Units / Window Unit
- Cooling features: Wall/Window Unit(s)
Interior Area
- Total structure area: 504
- Total interior livable area: 504 sqft
Kitchen
- Features: Tile Counters
- Level: First
- Area: 180
- Dimensions: 12x15
Other
- Level: First
- Area: 180
- Dimensions: 12x15
Property
Details
- Parcel number: 476425000
- Zoning: A1
- Special condition: None
- Horse amenities: Arena,Riding Ring,Stable(s)
Features
- Levels: One
- Stories: 1
- Exterior features: Courtyard
- Fencing: Board,Fenced,Wood
- Has view: Yes
- View description: Trees/Woods,Water,Lake
- Has water view: Yes
- Water view: Water,Lake
- On waterfront: Yes
- Waterfront features: Lake Front,Lake Privileges
- Residential vegetation: Mature Landscaping,Oak Trees,Trees/Landscaped
Lot
- Lot size: 61.67 Acres
- Features: Farm,Pasture,Rolling Slope,Zoned for Horses