

7672 SW 74TH LOOP, Ocala, FL, 34481
About This Home
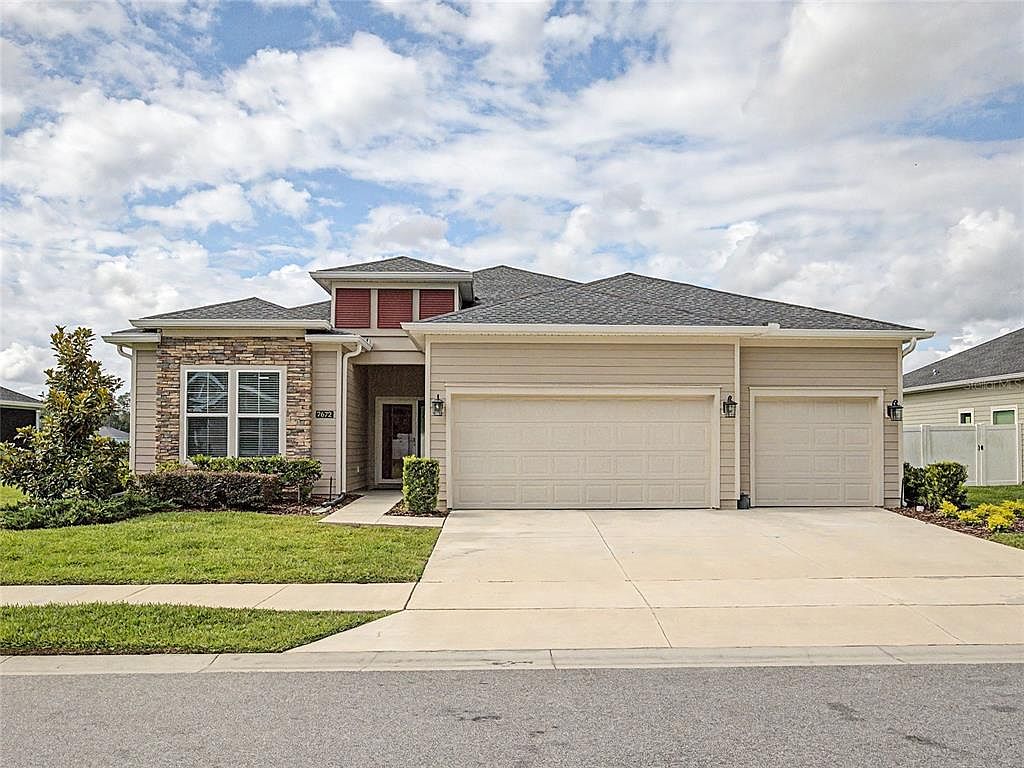
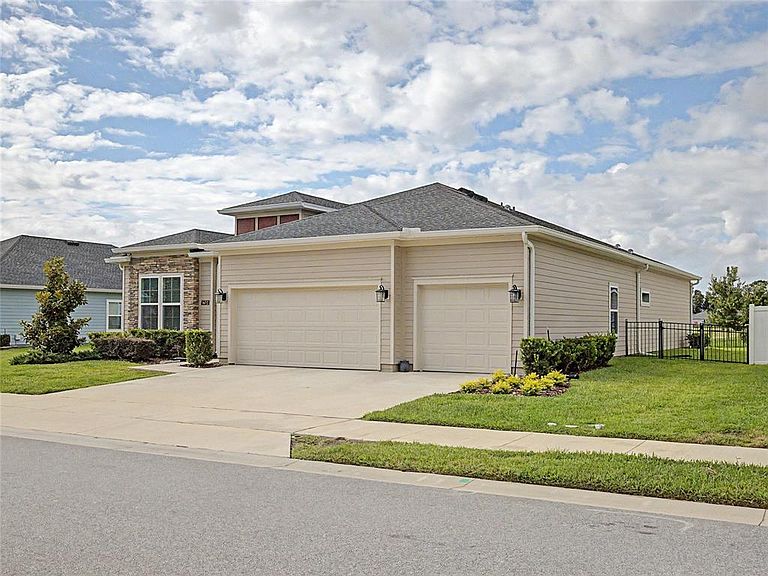
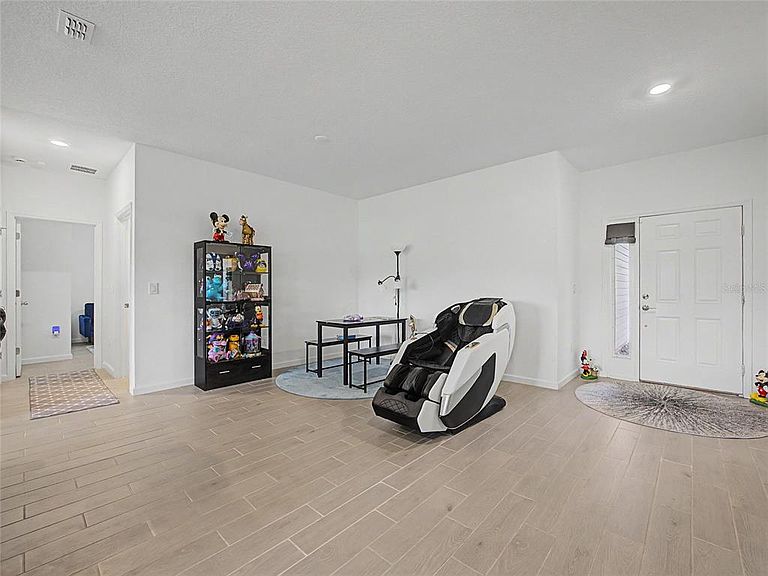
Welcome to Liberty Village, a charming and intimate 55+ community in the heart of SW Ocala! This beautifully designed 4- bedroom 2- bath home, located on a premium lot features a desirable triple split floor plan, offering privacy and flexibility for guests, hobbies, or a home office. Inside, you'll find tile flooring throughout the main living areas, and an inviting eat in kitchen with elegant quartz countertops, and an open layout that's perfect for both everyday living and entertaining. The primary bath as a very large walk in shower, with dual sinks and plenty of space. Step outside to the covered rear lanai, the perfect place to enjoy your morning coffee or unwind at the end of the day. With a 3 car garage, you will have plenty of room for storage and your golf cart! Residents of Liberty Village enjoy low HOA fees and outstanding amenities, including a community pool, pickleball, daily activities and more! Conveniently located 15 minutes from the World Equestrian Center, minutes from tranquil Sholom Park, and near shopping, medical facilities, dining, this home combines comfort, convenience, and a low-maintenance lifestyle in one of the area's most welcoming communities.
Getting Around
 Car-Dependent
 No Nearby Transit
 Somewhat Bikeable
Schools
Construction
Condition
- Year built: 2023
Materials
- Foundation: Slab
- Roof: Shingle
- Construction materials: Block,HardiPlank Type
Type & Style
- Home type: SingleFamily
- Property subType: Single Family Residence
Interior
Appliances
- Appliances included: Dishwasher,Dryer,Microwave,Range,Refrigerator,Washer
- Laundry features: Inside
Bedrooms & Bathrooms
- Bedrooms: 4
- Bathrooms: 2
- Full bathrooms: 2
Features
- Ceiling Fan(s),Kitchen/Family Room Combo,Solid Surface Counters,Split Bedroom,Walk-In Closet(s)
- Door features: Sliding Doors
- Flooring: Carpet,Ceramic Tile
Heating & Cooling
- Heating features: Central
- Cooling features: Central Air
Interior Area
- Total structure area: 2,927
- Total interior livable area: 2,292 sqft
Kitchen
- Level: First
Living Room
- Level: First
Primary Bathroom
- Level: First
Primary Bedroom
- Features: Walk-In Closet(s)
- Level: First
Property
Details
- Parcel number: 3546000103
- Zoning: PUD
- Special condition: None
Features
- Levels: One
- Stories: 1
- Exterior features: Irrigation System
Lot
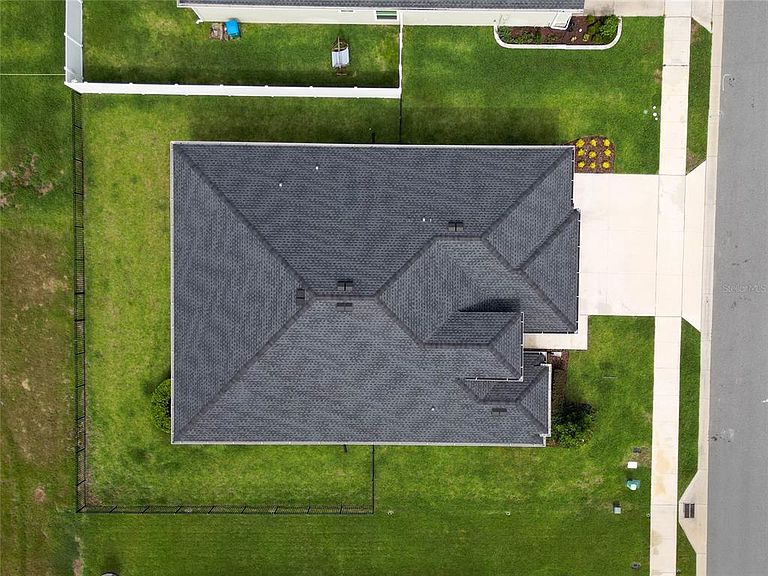
- Lot size: 8,712 sqft
- Lot size dimensions: 78 x 110
Parking
- Total spaces: 3
- Parking features: Garage - Attached
- Has garage: Yes
- Attached garage spaces: 3
- Covered spaces: 3