



381 W Bend Dr, Gasburg, VA, 23857
About This Home
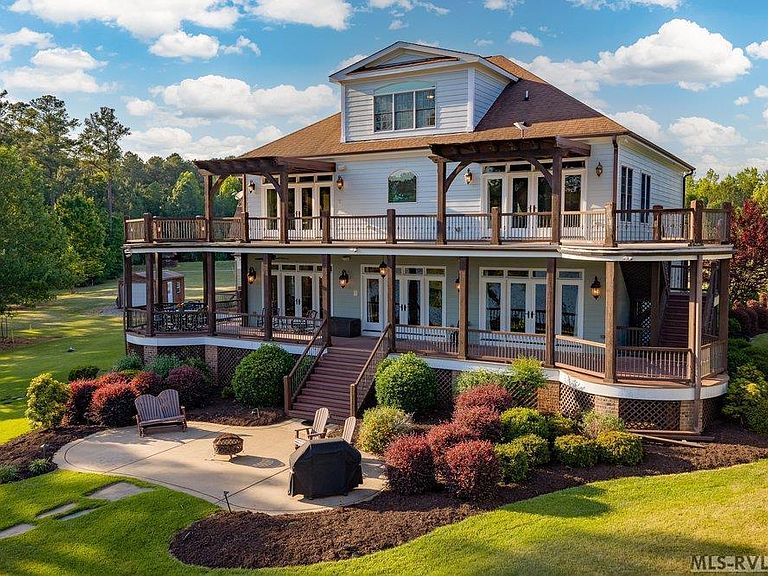
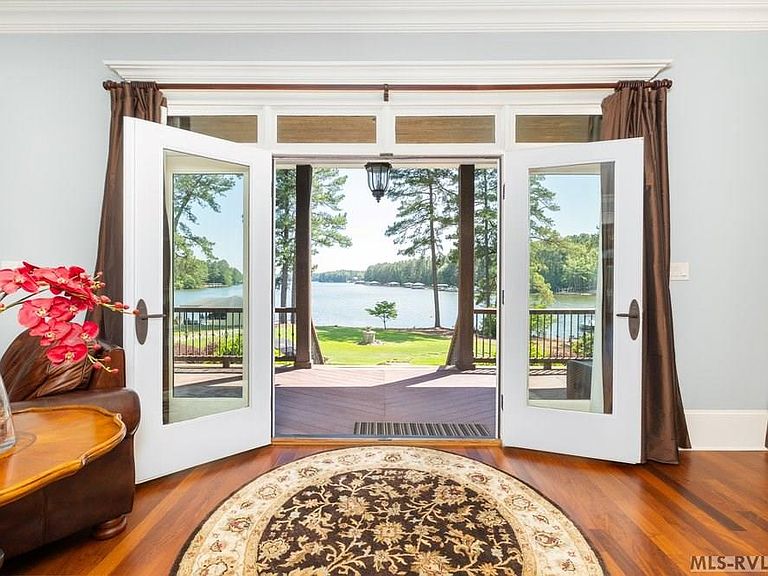
Welcome to the tranquil waters of the Veranda Villa on Lizard Creek of Lake Gaston. This exceptional custom-built traditional estate offers luxury lake living w/privacy, elegance, & endless possibilities. Boasting over 5200 sq. ft., this home features 4 bed/4 baths, 2 half baths, a designated room, and an ideal blend of formal & informal living spaces crafted for both entertaining & everyday comfort. Distinctive architectural details are showcased throughout, including custom trim & built-ins, extensive crown molding, granite countertops, upscale appliances, tiled baths, & expansive upper & lower lakeside decks, each offering approx. 480 sq. ft. of outdoor living space. The finished upper bonus room includes its own half bath, creating the perfect recreation space, theater room, gym or office. The spacious owner's suite serves as a private sanctuary featuring a fireplace that can be enjoyed from both the bedroom & the luxurious spa-inspired bath. There is an adjacent sitting room lined w/windows that provide abundant natural light & lake views. The detached garage adds versatility w/a heated 720-sq. ft. upper-level retreat complete w/a wet bar & half bath. Situated at the end of a peaceful cul-de-sac, the property spans 2 level parcels w/2.39 acres. The additional waterfront parcel offers a rare opportunity for a guest house, pickleball or tennis courts, a resort-style pool, or other outdoor amenities. Enjoy approximately 375 feet of shoreline w/a double boathouse featuring jet ski lifts & a dockside sitting area designed for endless days on the water. A deeded boat slip at the community boathouse is also included, giving you a 3rd boat slip conveniently located for your enjoyment. Lizard Creek is one of Lake Gaston's hidden gems. Give us a call for your private tour.
Getting Around
 Car-Dependent
 Very Limited Transit
 Somewhat Bikeable
Schools
Construction
Condition
- Year built: 2008
Materials
- Foundation: Crawl Space
- Roof: Dimensional,10+ Years
- Construction materials: Brick,Cement Siding
Type & Style
- Home type: SingleFamily
- Architectural style: Traditional
- Property subType: Residential/Vacation
Interior
Appliances
- Appliances included: Refrigerator,Dishwasher,Jenn-Aire Type,Microwave,Range/Oven-Gas,Washer,Dryer
- Laundry features: Washer &/or Dryer Hookup
Basement
- Basement: None
Bedrooms & Bathrooms
- Bedrooms: 4
- Bathrooms: 5
- Full bathrooms: 3
- 1/2 bathrooms: 2
Features
- Tray Ceiling(s),Walk-In Closet(s),Kitchen Island,Central Vacuum,Open Foyer,Media or Special Wiring,Granite Counters,Other
- Door features: Insulated
- Window features: Insulated Windows,Window Treatments
- Flooring: Carpet,Wood,Tile
- Fireplace features: Living Room,Bedroom,Gas Log,Other
- Fireplace: Yes
- Attic: Access Only
- Finished area below ground: 0
- Finished area above ground: 5,259
Heating & Cooling
- Heating features: Heat Pump,Zoned,Fireplace(s),Electric
- Cooling features: Central Air
Interior Area
- Total structure area: 5,259
- Total interior livable area: 5,259 sqft
Master Bedroom
- Level: Second
Property
Details
- Zoning description: Residential
- Special condition: Standard
Features
- Levels: 2.5 Story
- Stories: 2
- Patio & porch: Front Porch,Rear Porch,Side Porch,Deck,Patio
- Exterior features: Garden,Playground,Other,Balcony,Stoop,Assigned/Deeded Boat Slip,Private Boat Ramp
- Has view: Yes
- View description: Water,Cove,Scenic,Secluded,Neighborhood,Other
- Has water view: Yes
- Water view: Water
- On waterfront: Yes
- Waterfront features: Lake Gaston,Lizard Creek (NE),Shoreline Rip Rap,Jet Ski Lift (s),Boat Lift(s)
- Waterbody name: Lake Gaston NE Quad
- Frontage length: Waterfrontage: 375
Lot
- Lot size: 2.39 Acres
- Features: Cul-De-Sac,Restricted
Parking
- Total spaces: 2
- Parking features: Double Detached Garage,Garage w/Finished Bonus Room Above,Concrete,Asphalt,Garage Door Opener
- Has garage: Yes
- Attached garage spaces: 2
- Covered spaces: 2
- Has uncovered spaces: Yes