


1270 Rehobath Rd, College Grove, TN, 37046
About This Home
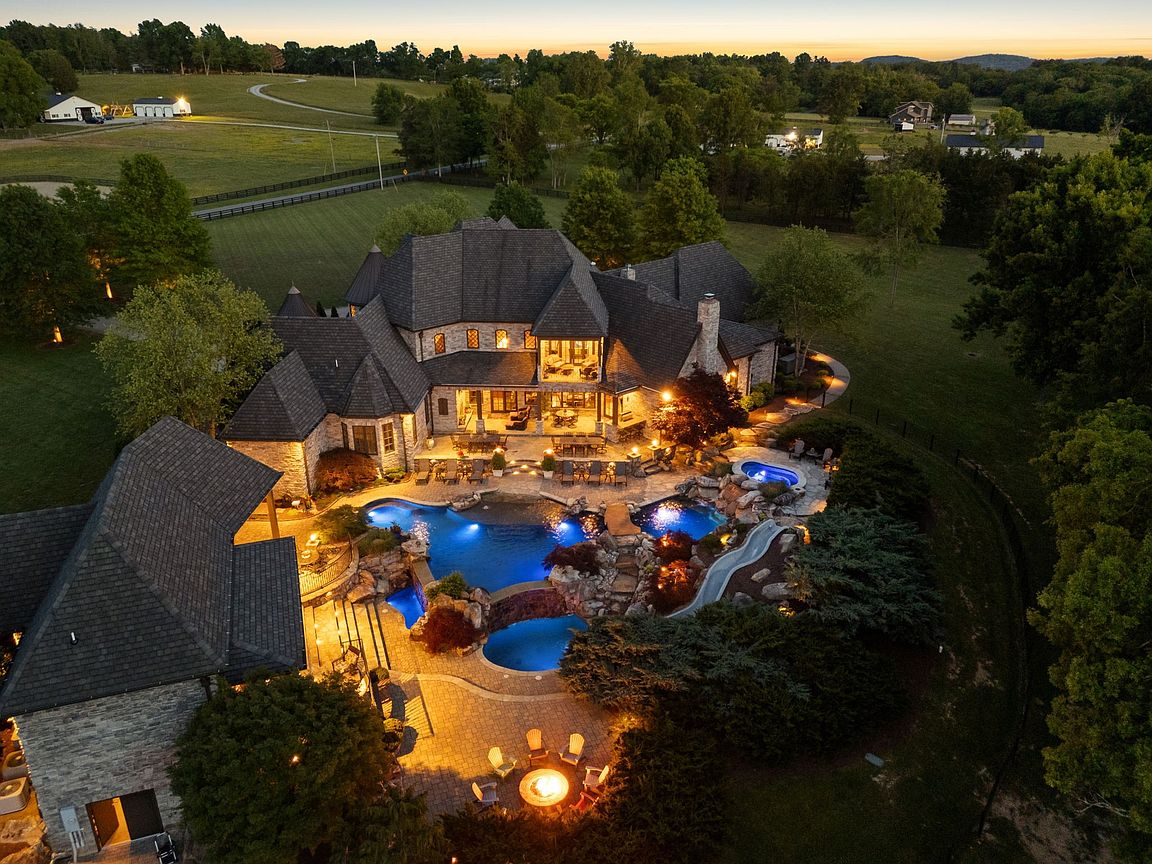
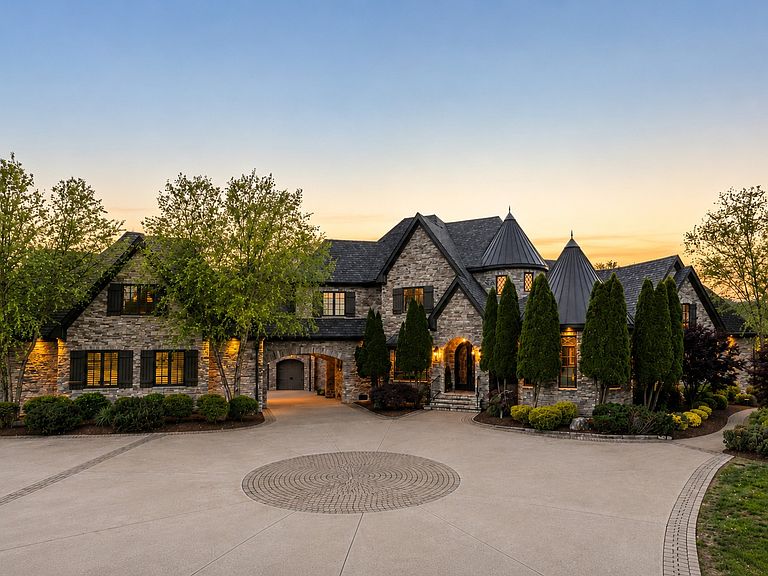
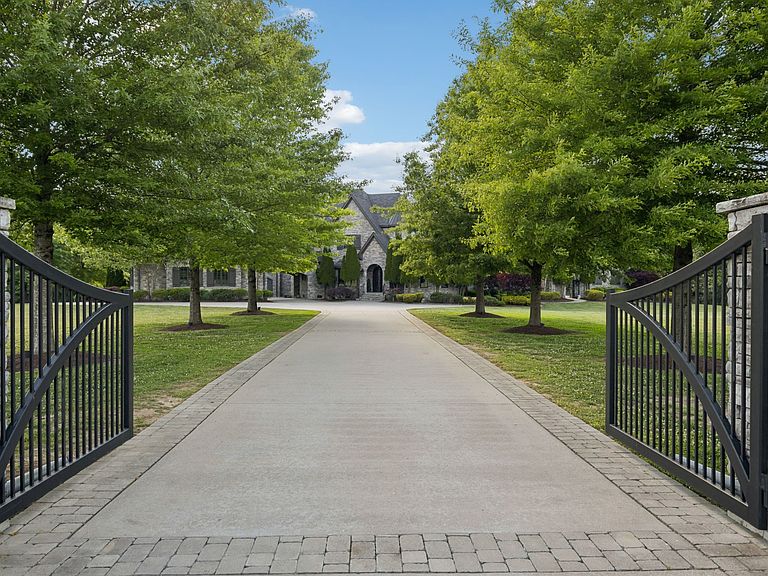
Seller is utilizing a structured “highest and best offer” process. All offers to be submitted by July 1st at 5pm. Seller reserves the right to accept an offer at any time prior to the deadline. Visit our company website for more information about how the process works and feel free to call the listing agents to set up your private tour. Property can be divided if less acreage is desired - - - - Set behind private gates on 62 acres of fully fenced woodland, riding trails, and manicured grounds, this 10,357 square foot estate represents the pinnacle of residential achievement. Soaring ceilings and breathtaking stonework set the tone upon arrival. A gourmet kitchen outfitted with a built-in steamer, deep fryer, and artisan pizza oven is complemented by two outdoor dining and grilling pavilions designed for effortless entertaining at any scale. Resort-caliber recreation awaits outside. A stunning pool and spa complex rivals the finest five-star retreats, alongside a dedicated 603 square foot pool house built for serious entertaining. Inside, a billiards room with its own guest apartment and private entrance offers guests complete autonomy. A game room, home theater, fitness room, and expansive third-floor bonus level ensure every passion is accommodated. A climate-controlled wine cellar sits at the basement level, accessible by private elevator. Whether you are hosting hundreds or unwinding alone, this home is built to deliver at every level. Eight acres of flat, fully fenced land surround the residence, while the remaining acreage opens into scenic wooded riding trails also fenced. The rear of the property offers rare, deep natural privacy. For the deserving buyer, this is the one of one you've been waiting for.
Getting Around
 Car-Dependent
 Very Limited Transit
 Somewhat Bikeable
Schools
Construction
Condition
- Year built: 2012
Materials
- Construction materials: Brick,Stone
Type & Style
- Home type: SingleFamily
- Property subType: Single Family Residence,Residential
Interior
Appliances
- Appliances included: Built-In Gas Oven,Gas Range,Dishwasher,Disposal,Refrigerator,Stainless Steel Appliance(s)
Basement
- Has basement: Yes
- Basement: Finished
Bedroom1
- Features: Suite
- Level: Suite
Bedroom2
- Features: Bath
- Level: Bath
Bedroom3
- Features: Bath
- Level: Bath
Bedroom4
- Features: Bath
- Level: Bath
Bedrooms & Bathrooms
- Bedrooms: 4
- Bathrooms: 6
- Full bathrooms: 4
- 1/2 bathrooms: 2
- Main level bedrooms: 2
Den
- Features: Separate
- Level: Separate
Dining Room
- Features: Formal
- Level: Formal
Features
- Bookcases,Built-in Features,Ceiling Fan(s),Central Vacuum,Elevator,Entrance Foyer,Extra Closets,High Ceilings,In-Law Floorplan,Open Floorplan,Pantry,Smart Light(s),Smart Thermostat,Walk-In Closet(s),Wet Bar,High Speed Internet,Kitchen Island
- Flooring: Carpet,Wood,Marble
- Number of fireplaces: 2
- Fireplace features: Gas,Great Room,Wood Burning
- Fireplace: Yes
- Finished area below ground: 641
- Finished area above ground: 9,113
Heating & Cooling
- Heating features: Central
- Cooling features: Central Air
Interior Area
- Total structure area: 9,754
- Total interior livable area: 9,754 sqft
Living Room
- Features: Great Room
- Level: Great Room
Master Bathroom
- Features: Suite
- Level: Suite
Other
- Features: Other
- Level: Other
Other
- Features: Exercise Room
- Level: Exercise Room
Other
- Features: Office
- Level: Office
Recreation Room
- Features: Second Floor
- Level: Second Floor
Property
Accessibility
- Accessibility features: Accessible Elevator Installed
Details
- Parcel number: 098 00100 R0059332
- Special condition: Standard
- Other equipment: Irrigation System,Air Purifier
Features
- Levels: Three Or More
- Stories: 3
- Private pool: Yes
- Pool features: In Ground
- Patio & porch: Deck,Covered,Patio,Porch
- Exterior features: Balcony,Gas Grill
- Has spa: Yes
- Spa features: Private
- Fencing: Full
Lot
- Lot size: 62.16 Acres
Parking
- Total spaces: 6
- Parking features: Garage Faces Side
- Has garage: Yes
- Attached garage spaces: 6
- Covered spaces: 6
Climate Risk is Financial Risk
Every home has a financial story beyond the listing price. Below, you’ll see the climate risks that could affect this property — and in Bills & Affordability, how those risks may influence repairs, insurance, utilities, and long-term value.
Biggest Threats for This Home
- Cold Wave

- Inland Flooding

- Lightning

- Tornado

- Winter Weather

- Earthquake

- Heat Wave

- Strong Wind

How This Home’s Risks Compare
FEMA Declared Disasters Across Tennessee Counties
Understanding the Costs
Financial advisors generally recommend spending no more than 30% of your gross household income on housing costs. In practice, many households stretch to 35% or beyond — especially in high-cost markets.
Estimated Costs Today
| Monthly | Annual | |
|---|---|---|
| Mortgage | $50,312 | $603,744 |
| Home Insurance | $2,053 | $24,636 |
| Property Taxes | $15,072 | $180,864 |
| Electricity | $792 | $9,510 |
| Total | $68,229 | $818,748 |
Income You'd Need if You Spent...
How Costs Could Change Over Time
Climate risk is quickly impacting all of the major home ownership costs. Adjust the growth rates and percentage of income spent on housing below to see how your housing costs could change over the next 10 years — and what income you'd need to keep up.
Comparing Against the Market
Price Per Sq Ft
vs Other Active Listings
Avg $/sqft
vs Homes Sold Last Month
Median $/sqft
Current Market Trends
Median Price Per Square Foot
The median price per square foot of homes sold in this area each month. Compare this to this listing's price per square foot to gauge whether the home is priced in line with recent sales.
Historicals for This Listing
Zestimate History ($/sqft)
No zestimate history available
Price History
| Date | Event | Price |
|---|---|---|
| 2026-05-14 | Listed for sale | $12,000,000 |
| 2006-03-20 | Sold | $36,300 |
 View on Zillow