

3224 Beaus Drive, Castle Hayne, NC, 28429
About This Home
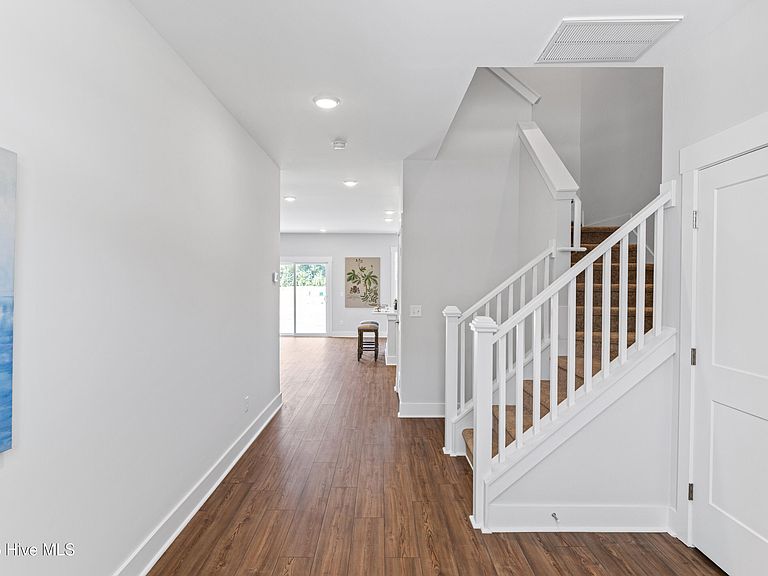
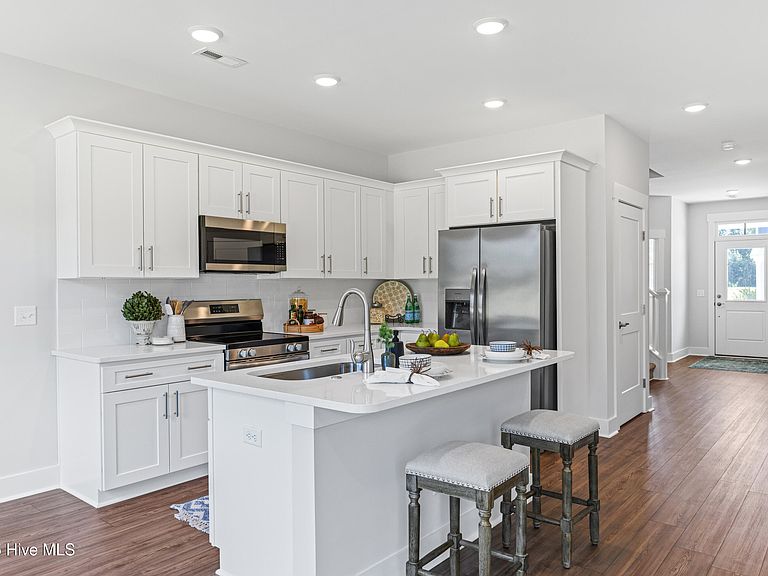
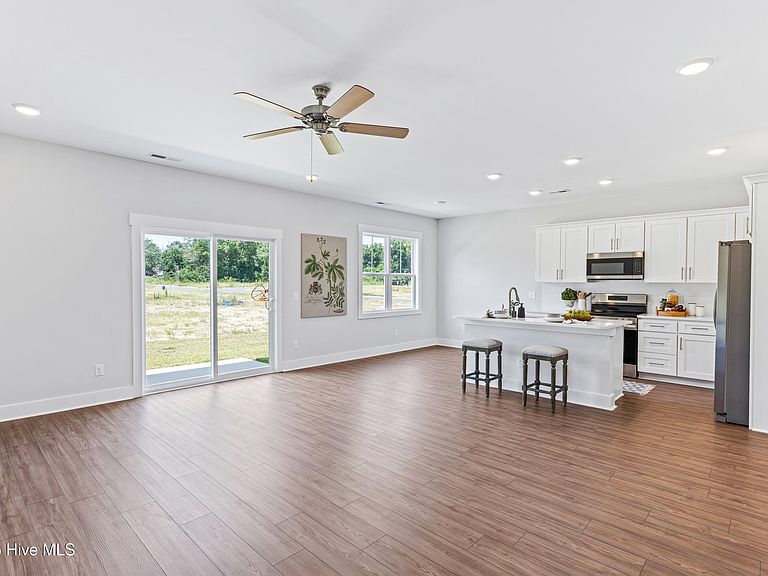
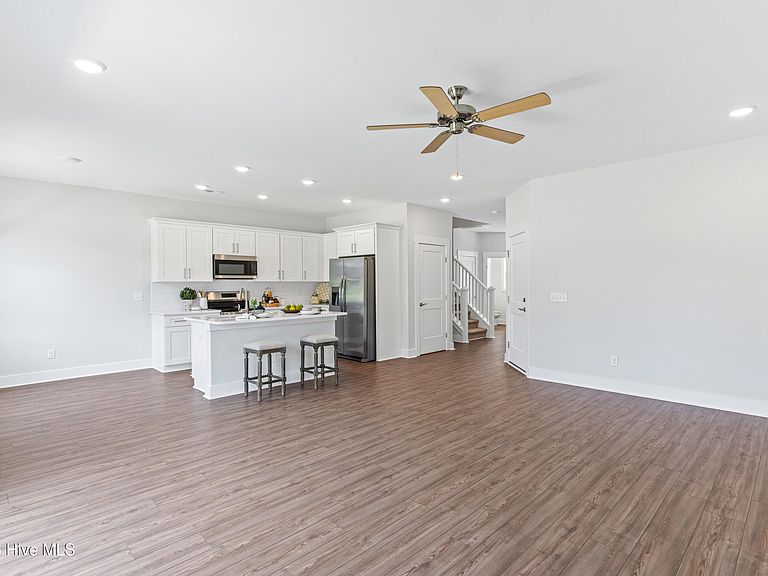
Experience the ease of townhome living in this newly built residence by Bostic Building, designed with both comfort and convenience in mind. On the first floor, a bright and airy open layout seamlessly connects the living area, dining space, and kitchen with upgraded countertops. The great room extends outdoors to a fenced in patio and small backyard-perfect for entertaining, relaxing after a long day, or enjoying fresh air. Upstairs, the primary suite offers a private retreat with a generous walk-in closet and a stylish bath featuring dual vanities. Two additional bedrooms and a full bath provide versatile space for guests, a home office, or a fitness room. Every detail has been considered, from wood shelving in every closet to added insulation that enhances both comfort and efficiency. The location is just as appealing as the home itself. Only minutes from Downtown Wilmington and Wrightsville Beach. Everyday essentials like Food Lion, Lowe's, and Harris Teeter are nearby, while ILM Airport is less than three miles away. UNCW, Cape Fear Community College, and New Hanover schools are within easy reach, and leisure destinations like Live Oak Pavilion and Airlie Gardens are just a short drive away. Come see what this beautiful home has to offer!
Getting Around
 Car-Dependent
 Very Limited Transit
 Somewhat Bikeable
Schools
Construction
Condition
- New construction: Yes
- Year built: 2024
Materials
- Foundation: Slab
- Roof: Shingle
- Construction materials: Vinyl Siding,Wood Frame
Type & Style
- Home type: Townhouse
- Property subType: Townhouse
Interior
Appliances
- Appliances included: Built-In Microwave,Range,Dishwasher
- Laundry features: Dryer Hookup,Washer Hookup,Laundry Closet
Basement
- Basement: None
Bedroom1
- Level: Second
Bedroom2
- Level: Second
Bedroom3
- Level: Second
Bedrooms & Bathrooms
- Bedrooms: 3
- Bathrooms: 3
- Full bathrooms: 2
- 1/2 bathrooms: 1
Dining Room
- Level: First
Features
- Walk-in Closet(s),Entrance Foyer,Solid Surface,Kitchen Island,Ceiling Fan(s),Pantry,Walk-In Closet(s)
- Flooring: LVT/LVP,Carpet,Tile
Heating & Cooling
- Heating features: Electric,Forced Air,Heat Pump
- Cooling features: Central Air,Zoned
Interior Area
- Total structure area: 1,927
- Total interior livable area: 1,927 sqft
Kitchen
- Level: First
Living Room
- Level: First
Property
Details
- Parcel number: R03312003075000
- Zoning: R-20
- Special condition: Standard
Features
- Levels: Two
- Stories: 2
- Patio & porch: Patio,Porch
- Exterior features: Cluster Mailboxes
- Fencing: Back Yard,Vinyl,Fenced
- Has view: Yes
- View description: See Remarks
- Frontage type: See Remarks
- Living area range: 1800 - 1999
Lot
- Lot size: 1,742 sqft
- Features: Interior Lot
- Lot size dimensions: 26 x 73 x 26 x 73
Parking
- Total spaces: 3
- Parking features: Garage Faces Front,Attached,Additional Parking,Garage Door Opener,Paved
- Has garage: Yes
- Attached garage spaces: 1
- Covered spaces: 1
- Has uncovered spaces: Yes
- Uncovered spaces: 2
Climate Risk is Financial Risk
Every home has a financial story beyond the listing price. Below, you’ll see the climate risks that could affect this property — and in Bills & Affordability, how those risks may influence repairs, insurance, utilities, and long-term value.
Biggest Threats for This Home
- Hurricane

- Lightning

- Winter Weather

- Inland Flooding

- Ice Storm

- Tornado

- Tsunami

How This Home’s Risks Compare
FEMA Declared Disasters in New Hanover County and North Carolina
Understanding the Costs
Financial advisors generally recommend spending no more than 30% of your gross household income on housing costs. In practice, many households stretch to 35% or beyond — especially in high-cost markets.
Estimated Costs Today
| Monthly | Annual | |
|---|---|---|
| Mortgage | $1,613 | $19,356 |
| Home Insurance * | $83 | $996 |
| Property Taxes | $146 | $1,752 |
| Electricity | $200 | $2,405 |
| Total | $2,042 | $24,504 |
Income You'd Need if You Spent...
North Carolina FAIR Plan Programs



How Costs Could Change Over Time
Climate risk is quickly impacting all of the major home ownership costs. Adjust the growth rates and percentage of income spent on housing below to see how your housing costs could change over the next 10 years — and what income you'd need to keep up.
Comparing Against the Market
Price Per Sq Ft
vs Other Active Listings
Avg $/sqft
vs Homes Sold Last Month
Median $/sqft
Current Market Trends
Median Price Per Square Foot
The median price per square foot of homes sold in this area each month. Compare this to this listing's price per square foot to gauge whether the home is priced in line with recent sales.
Historicals for This Listing
Zestimate History ($/sqft)
Price History
| Date | Event | Price |
|---|---|---|
| 2025-09-25 | Price change | $319,000 |
| 2025-09-04 | Listed for sale | $329,000 |
| 2024-12-11 | Listing removed | $354,900 |
| 2024-11-19 | Listed for sale | $354,900 |
| 2024-08-30 | Contingent | $354,900 |
| 2024-08-08 | Listed for sale | $354,900 |
 View on Zillow