


5633 Constantine Dr, Rockvale, TN, 37153
About This Home
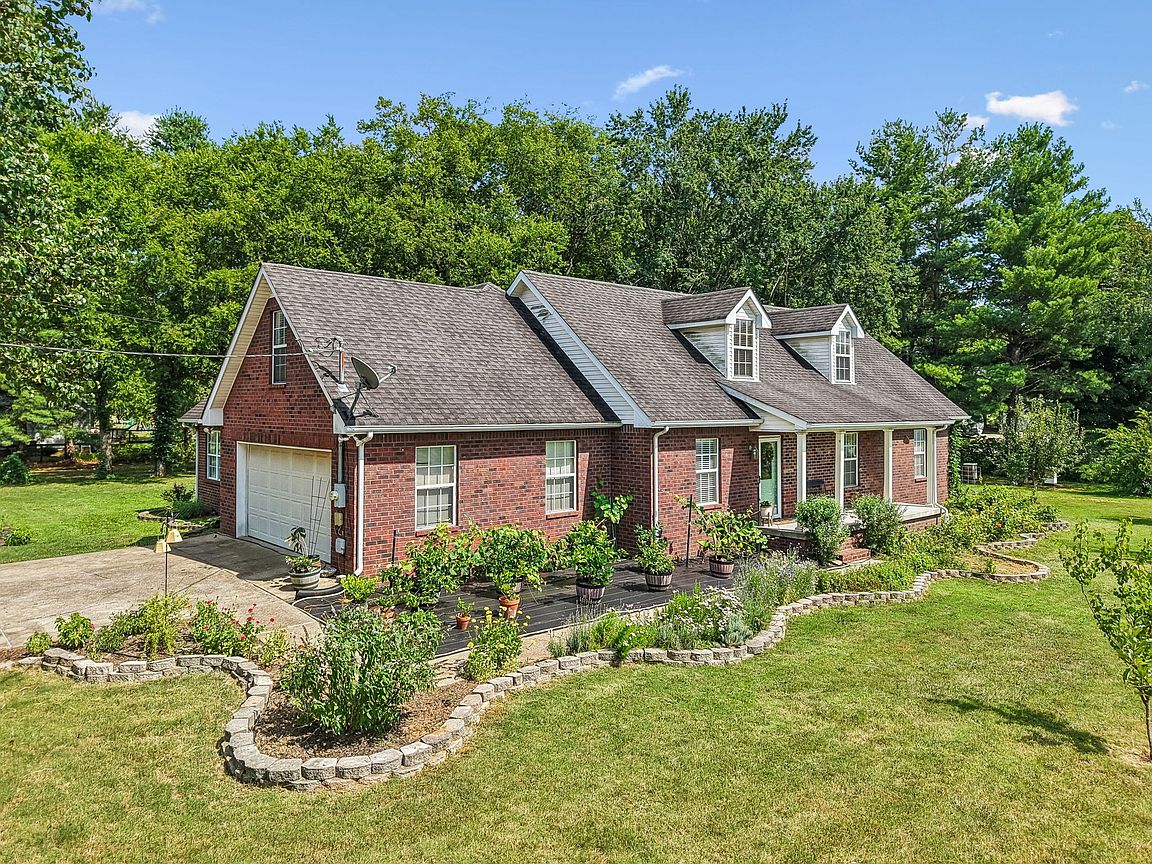
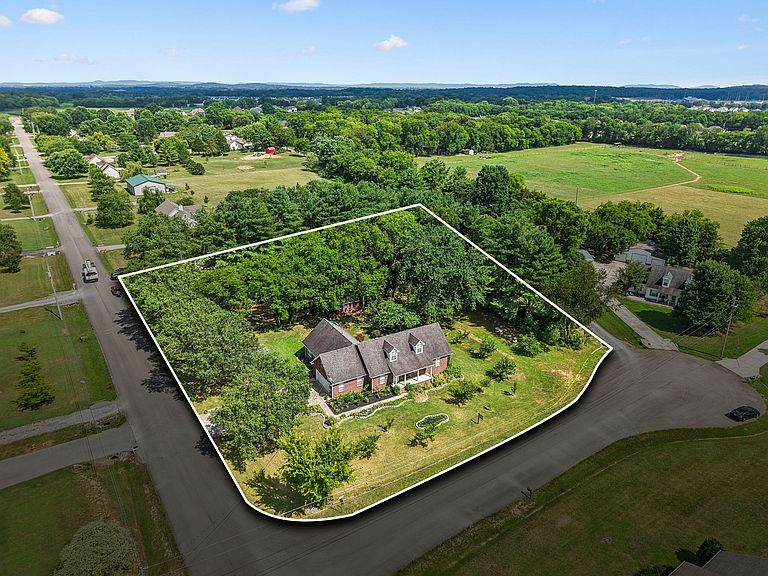
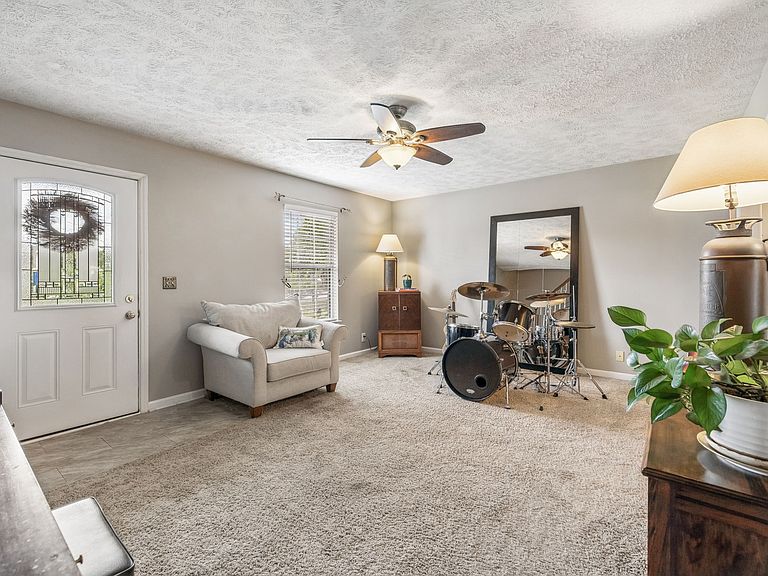
There are parts of a home you can build in a year, and parts that simply take time. The gardens here have had that time. Grapevines, fruit trees, berry patches, and herb beds are established and producing, and at the heart of it sits a 1,000 square foot annual food garden on smart drip irrigation, framed by permanent cattle-panel trellises built to last. You’ll also find a shed, a bee yard, a chicken coop, and a fire pit for the evenings when you’d rather sit than work. Old-growth trees line three sides of the property, so the quiet feels like it belongs to you. The house is every bit as welcoming. All brick and built in 1995 by Old South, it rests on just under an acre where two cul-de-sacs meet in Rockvale. Inside are more than 3,000 square feet with 3 bedrooms, 3 full baths, and the rare comfort of a primary suite both upstairs and down, leaving room for parents, grown children, weekend guests, or simply a retreat of your own. The living room rises into vaulted ceilings and gathers around a gas fireplace with custom built-ins, with windows on three sides that carry light through the room from morning until evening. The kitchen offers the cabinetry and counter space you’ll be grateful for when the harvest comes in, and all appliances remain. A bonus room waits to become whatever you need, whether that’s an office, a studio, or a playroom, and the HVAC was repaired this year. Mornings belong to the covered front porch. Long evenings belong to the large patio out back. The property is zoned for Rockvale Elementary, Rockvale Middle, and Rockvale High, and Murfreesboro shopping and dining sit only minutes away, though you’d never guess it from how peaceful things feel out here. If you’ve been hoping for land you can truly work, you may be glad to find that so much of the work is already done.
Getting Around
 Car-Dependent
 Very Limited Transit
 Somewhat Bikeable
Schools
Construction
Condition
- Year built: 1995
Materials
- Roof: Asphalt
- Construction materials: Brick
Type & Style
- Home type: SingleFamily
- Property subType: Single Family Residence,Residential
Interior
Appliances
- Appliances included: Electric Oven,Electric Range,Dishwasher,Microwave,Refrigerator,Water Purifier
Basement
- Basement: Crawl Space
Bedroom1
- Area: 400
- Dimensions: 25x16
Bedroom2
- Area: 168
- Dimensions: 14x12
Bedroom3
- Area: 120
- Dimensions: 12x10
Bedrooms & Bathrooms
- Bedrooms: 4
- Bathrooms: 3
- Full bathrooms: 3
- Main level bedrooms: 3
Den
- Area: 529
- Dimensions: 23x23
Features
- Ceiling Fan(s),Extra Closets,High Ceilings,Walk-In Closet(s),High Speed Internet
- Flooring: Carpet,Wood,Tile
- Number of fireplaces: 1
- Fireplace features: Den
- Fireplace: Yes
- Finished area above ground: 3,037
Heating & Cooling
- Heating features: Central,Electric,Natural Gas
- Cooling features: Central Air
Interior Area
- Total structure area: 3,037
- Total interior livable area: 3,037 sqft
Kitchen
- Features: Eat-in Kitchen
- Level: Eat-in Kitchen
- Area: 228
- Dimensions: 19x12
Living Room
- Features: Formal
- Level: Formal
- Area: 221
- Dimensions: 13x17
Master Bathroom
- Features: Suite
- Level: Suite
Other
- Features: Utility Room
- Level: Utility Room
- Area: 18
- Dimensions: 3x6
Other
- Features: Office
- Level: Office
- Area: 120
- Dimensions: 12x10
Property
Details
- Parcel number: 115O A 03104 R0073468
- Special condition: Standard
Features
- Levels: Two
- Stories: 2
- Patio & porch: Patio,Porch
- Exterior features: Smart Irrigation
- Topography of land: Corner Lot,Level
Lot
- Lot size: 0.95 Acres
- Features: Corner Lot,Level
- Lot size dimensions: 188.29 x 205 IRR
Parking
- Total spaces: 2
- Parking features: Garage Door Opener,Garage Faces Side,Concrete,Driveway
- Has garage: Yes
- Attached garage spaces: 2
- Covered spaces: 2
- Has uncovered spaces: Yes
Climate Risk is Financial Risk
Every home has a financial story beyond the listing price. Below, you’ll see the climate risks that could affect this property — and in Bills & Affordability, how those risks may influence repairs, insurance, utilities, and long-term value.
Biggest Threats for This Home
- Cold Wave

- Winter Weather

- Lightning

- Tornado

How This Home’s Risks Compare
FEMA Declared Disasters Across Tennessee Counties
Understanding the Costs
Financial advisors generally recommend spending no more than 30% of your gross household income on housing costs. In practice, many households stretch to 35% or beyond — especially in high-cost markets.
Estimated Costs Today
| Monthly | Annual | |
|---|---|---|
| Mortgage | $3,033 | $36,396 |
| Home Insurance | $300 | $3,600 |
| Property Taxes | $921 | $11,052 |
| Electricity | $246 | $2,961 |
| Total | $4,500 | $54,000 |
Income You'd Need if You Spent...
How Costs Could Change Over Time
Climate risk is quickly impacting all of the major home ownership costs. Adjust the growth rates and percentage of income spent on housing below to see how your housing costs could change over the next 10 years — and what income you'd need to keep up.
Comparing Against the Market
Price Per Sq Ft
vs Other Active Listings
Avg $/sqft
vs Homes Sold Last Month
Median $/sqft
Current Market Trends
Median Price Per Square Foot
The median price per square foot of homes sold in this area each month. Compare this to this listing's price per square foot to gauge whether the home is priced in line with recent sales.
Historicals for This Listing
Zestimate History ($/sqft)
Price History
| Date | Event | Price |
|---|---|---|
| 2026-07-03 | Listed for sale | $599,900 |
| 2020-03-20 | Sold | $345,900 |
| 2020-02-14 | Listed for sale | $349,900 |
| 2019-06-10 | Sold | $329,900 |
| 2019-04-21 | Pending sale | $329,900 |
| 2019-04-18 | Listed for sale | $329,900 |
| 2006-02-27 | Sold | $201,900 |
| 1995-11-02 | Sold | $89,400 |
 View on Zillow