


133 Big Cedar Dr, Dunlap, TN, 37327
About This Home
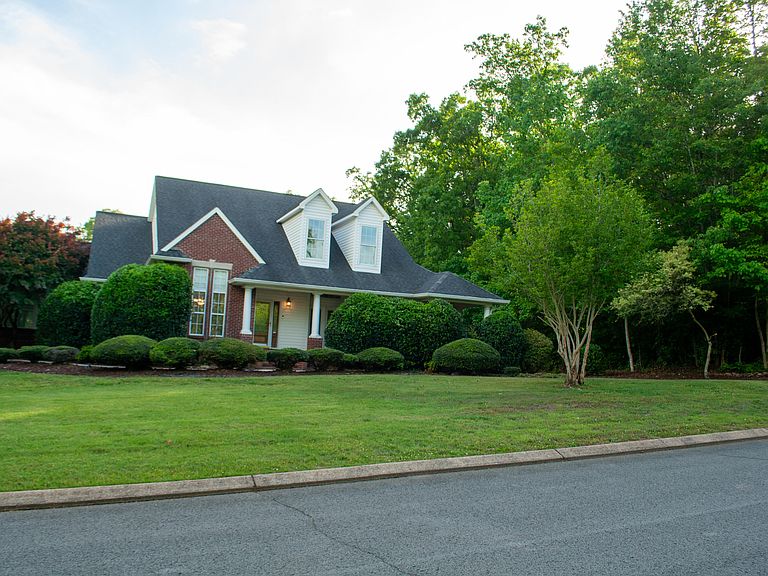
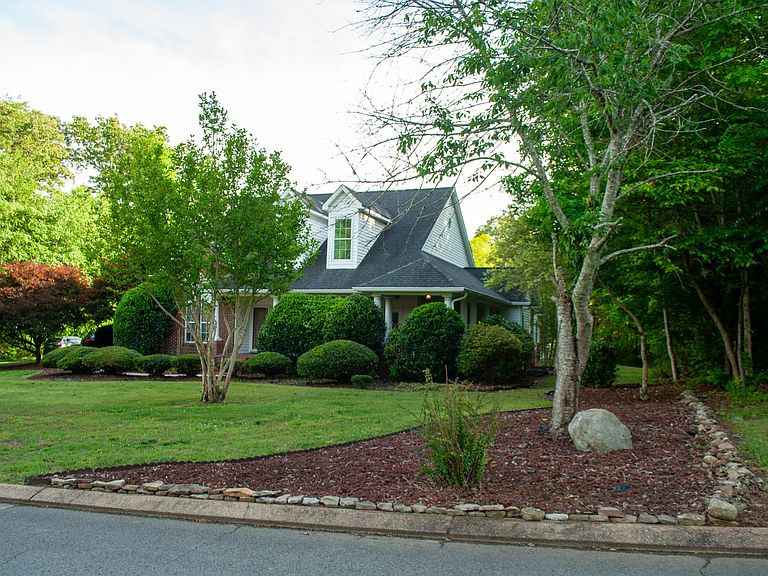
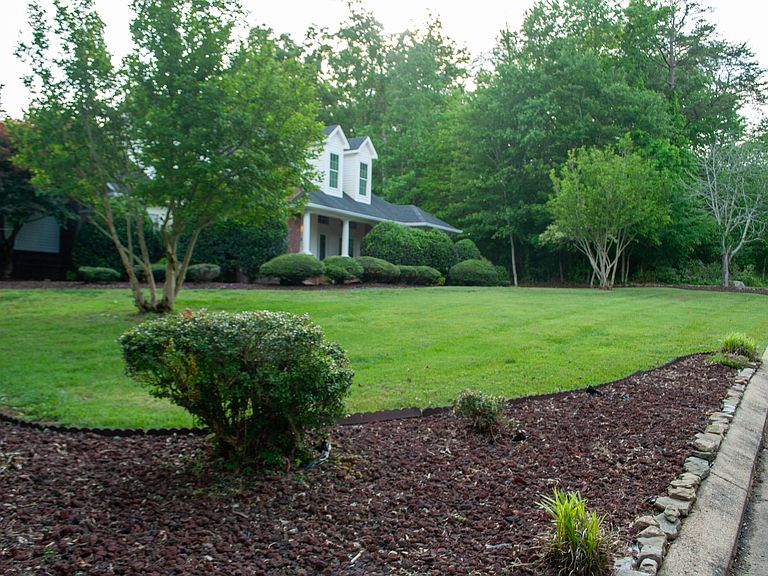
Property is being sold AS-IS Embrace the chance to invest in an exquisite home that effortlessly blends elegance with practicality! Covering an impressive 4,099 square feet, this remarkable residence radiates quality and comfort in every thoughtfully designed space. The carefully crafted layout includes four generously proportioned bedrooms, each a serene sanctuary providing the perfect escape for restful nights. The three full bathrooms are strategically located throughout the home, ensuring convenience for family members and guests alike. The interior is adorned with lustrous hardwood floors that infuse warmth and sophistication, while the ceilings create an airy and expansive ambiance, allowing natural light to stream in and illuminate the space. The expansive master suite is nothing short of a private retreat, showcasing a spacious master closet and a luxurious en-suite bathroom that harmonizes style and practicality with elegant fixtures and plush amenities. The inviting family room beckons you to unwind, featuring a cozy gas log fireplace that infuses the space with warmth and a welcoming atmosphere, ideal for gathering on chilly evenings. Venture upstairs to discover an additional bonus area that teems with potential--whether you envision a vibrant playroom, a productive home office, or a state-of-the-art media space, the options are endless. Practicality meets style with an attached two-car garage and a paved driveway, simplifying daily life. Imagine spending leisurely mornings or peaceful afternoons in the charming sunroom, drenched in sunlight and perfect for savoring your favorite coffee while you read or simply relax. The home's exterior dazzles with beautiful brickwork, complemented by a meticulously landscaped lot that enhances its inviting curb appeal. This extraordinary residence truly offers everything you desire for a lifestyle filled with comfort and style! Owner/Agent.
Getting Around
 Car-Dependent
 Very Limited Transit
 Somewhat Bikeable
Schools
Construction
Condition
- Year built: 1996
Materials
- Foundation: Block,Brick/Mortar
- Roof: Shingle
- Construction materials: Brick,Other
Type & Style
- Home type: SingleFamily
- Architectural style: Contemporary
- Property subType: Single Family Residence
Interior
Appliances
- Appliances included: Built-In Electric Range,Built-In Electric Oven,Cooktop,Dishwasher,Gas Water Heater,Microwave,Refrigerator
- Laundry features: Electric Dryer Hookup,Gas Dryer Hookup,Washer Hookup
Basement
- Has basement: Yes
- Basement: Crawl Space
Bathroom
- Level: First
Bathroom
- Level: First
Bathroom
- Level: First
Bedroom
- Level: First
Bedroom
- Level: First
Bedroom
- Level: First
Bedrooms & Bathrooms
- Bedrooms: 4
- Bathrooms: 3
- Full bathrooms: 3
Bonus Room
- Level: First
Dining Room
- Level: First
Features
- Ceiling Fan(s),Double Vanity,Eat-in Kitchen,Granite Counters,High Ceilings,In-Law Floorplan,Open Floorplan,Pantry,Primary Downstairs,Walk-In Closet(s),Tub/shower Combo,Separate Dining Room,Split Bedrooms
- Window features: Insulated Windows
- Flooring: Hardwood
- Number of fireplaces: 1
- Fireplace features: Gas Starter,Gas Log,Living Room
- Fireplace: Yes
- Finished area above ground: 4,099
Heating & Cooling
- Heating features: Central,Electric
- Cooling features: Central Air
Interior Area
- Total structure area: 4,099
- Total interior livable area: 4,099 sqft
Laundry
- Level: First
Living Room
- Level: First
Master Bedroom
- Level: First
Property
Details
- Parcel number: 030d B 03100 000
- Special condition: Agent Owned,Personal Interest,Equitable Ownership Interest
Features
- Levels: Two
- Stories: 2
- Pool features: None
- Patio & porch: Covered,Deck,Patio
- Exterior features: None,Smart Irrigation
- Has view: Yes
- View description: Mountain(s),Other
Lot
- Lot size: 0.60 Acres
- Features: Level,Sprinklers In Front,Sprinklers In Rear,Rural
- Lot size dimensions: 150 x 168 x 150 x 176
Parking
- Total spaces: 2
- Parking features: Driveway,Garage,Garage Door Opener,Garage Faces Side
- Has garage: Yes
- Attached garage spaces: 2
- Covered spaces: 2
Climate Risk is Financial Risk
Every home has a financial story beyond the listing price. Below, you’ll see the climate risks that could affect this property — and in Bills & Affordability, how those risks may influence repairs, insurance, utilities, and long-term value.
Biggest Threats for This Home
- Cold Wave

- Inland Flooding

- Lightning

- Strong Wind

- Tornado

- Winter Weather

- Earthquake

How This Home’s Risks Compare
FEMA Declared Disasters Across Tennessee Counties
Understanding the Costs
Financial advisors generally recommend spending no more than 30% of your gross household income on housing costs. In practice, many households stretch to 35% or beyond — especially in high-cost markets.
Estimated Costs Today
| Monthly | Annual | |
|---|---|---|
| Mortgage | $3,842 | $46,104 |
| Home Insurance | $186 | $2,232 |
| Property Taxes | $1,143 | $13,716 |
| Electricity | $333 | $3,996 |
| Total | $5,504 | $66,048 |
Income You'd Need if You Spent...
How Costs Could Change Over Time
Climate risk is quickly impacting all of the major home ownership costs. Adjust the growth rates and percentage of income spent on housing below to see how your housing costs could change over the next 10 years — and what income you'd need to keep up.
Comparing Against the Market
Price Per Sq Ft
vs Other Active Listings
Avg $/sqft
vs Homes Sold Last Month
Median $/sqft
Current Market Trends
No market data available for this area
Historicals for This Listing
Zestimate History ($/sqft)
Price History
| Date | Event | Price |
|---|---|---|
| 2026-05-01 | Listed for sale | $767,000 |
| 2017-12-22 | Listing removed | $399,000 |
| 2017-07-25 | Price change | $399,000 |
| 2017-06-22 | Listed for sale | $425,000 |
| 2007-09-21 | Sold | $241,000 |
| 2005-01-31 | Sold | $232,000 |
| 2000-07-25 | Sold | $170,000 |
| 2000-03-03 | Sold | $170,000 |
| 1996-02-23 | Sold | $18,000 |
For Sale by Agent
 View on Zillow