


125 Seminole Dr, Dunlap, TN, 37327
About This Home
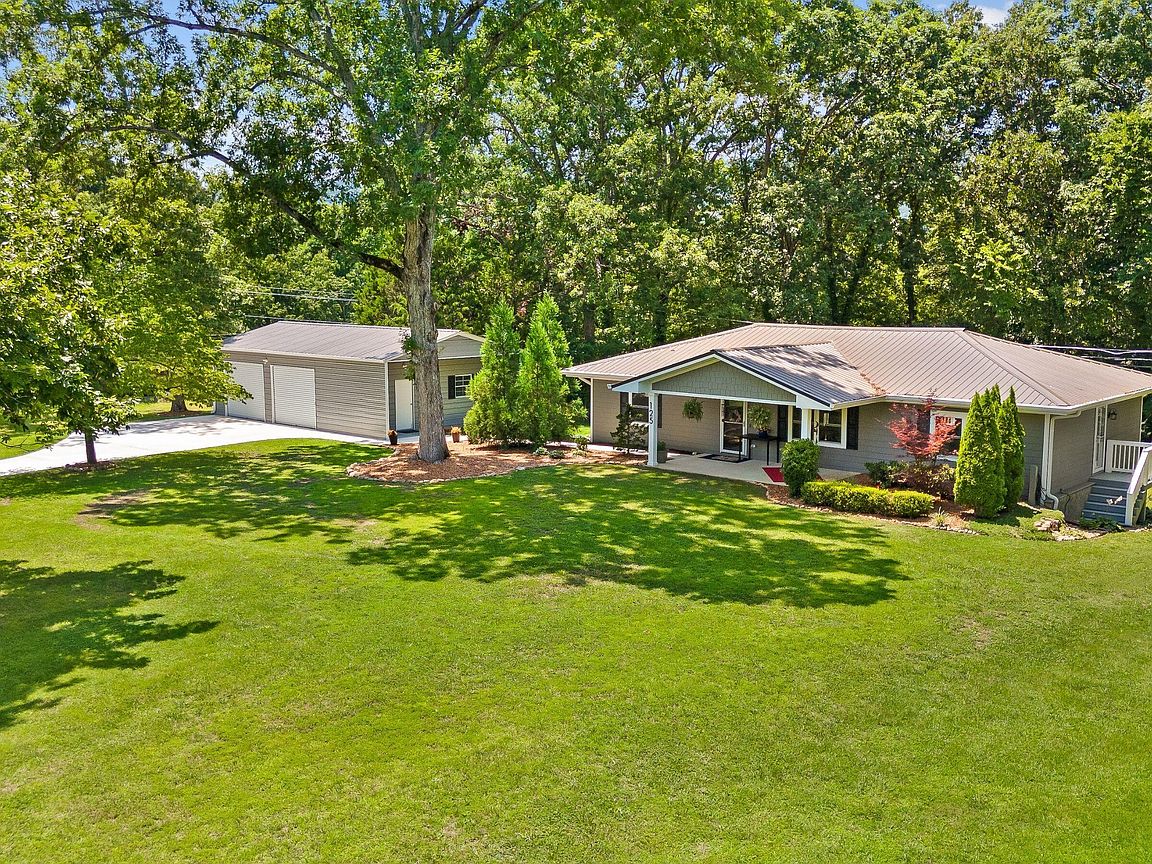
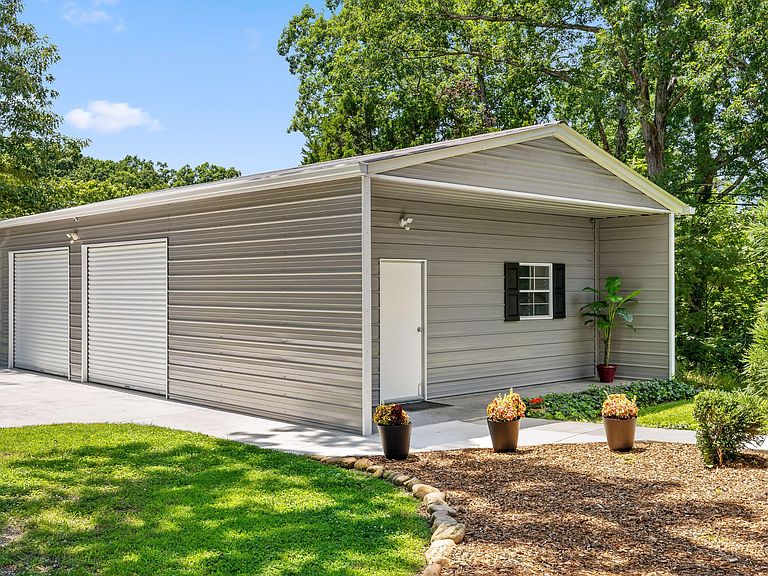
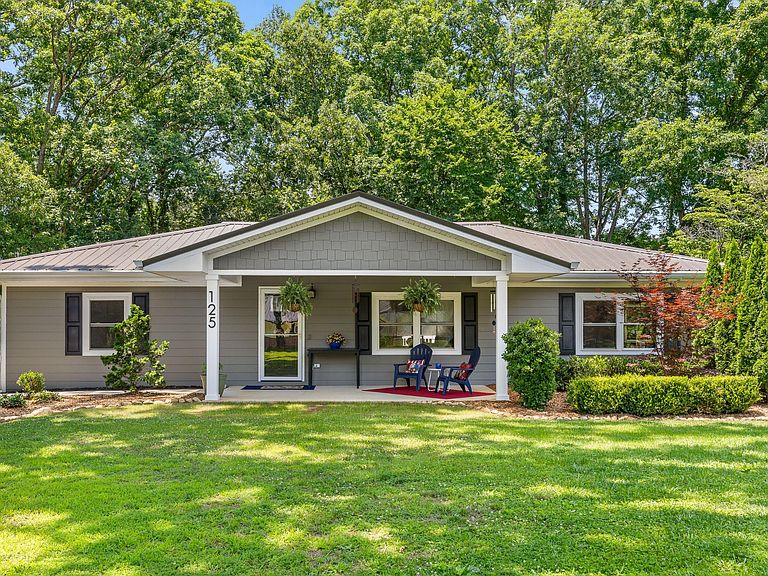
Picture yourself here... an exquisitely remodeled ranch home on 1.4 acres with mature hardwoods, room to garden, and a brand-new 24x40 detached garage. This 3 bedroom, 2 full bath home is move-in ready with hardwood floors on the main level and ceramic tile throughout the finished lower level. From the front porch, step into an open living room flowing into dining, kitchen, home office space, and a newly-treated deck overlooking the peaceful backyard. The kitchen features granite countertops, an island with under-cabinet lighting, and stainless appliances which remain with the home. The main level also hosts 2 bedrooms with custom closet build-outs, generous storage, and a full bathroom with granite counters, double basins. Downstairs, the walk-out lower level main space offers flexibility as an entertainment area, gym, or hobby room. The primary suite features a huge walk-in closet and ensuite bath with tile, dual-basin cabinetry, and a two-head walk-in shower. An additional room usable as a home office or for visiting guests. Dedicated laundry with new front-load appliances and on-demand gas hot water heater. With a separate entrance, this level could easily become a private rental area. The 24x40 steel garage with polished concrete, two 9-foot doors, expansive workspace, shelving, loft, and insulated tool room means you will never want for space. Minutes from Downtown Dunlap's dining and shopping with easy access to Jasper, Hixson, and Chattanooga. Turn-key and ready for its next owner, this one feels like home. (Owners are willing to offer furnishings and hanging decor in a separate transaction and with an acceptable home offer. Buyer to verify square footage. Some images may be virtually staged. Buyer is responsible for doing their due diligence to verify that all information is correct, accurate, and for obtaining any/all restrictions for the property deemed important to Buyer.) Home is under contract with a first right of refusal in place.
Getting Around
 Car-Dependent
 Very Limited Transit
 Somewhat Bikeable
Schools
Construction
Condition
- Year built: 1958
Materials
- Foundation: Block
- Roof: Metal
- Construction materials: HardiPlank Type
Type & Style
- Home type: SingleFamily
- Property subType: Single Family Residence
Interior
Appliances
- Appliances included: Dryer,Dishwasher,Gas Cooktop,Microwave,Oven,Refrigerator,Stainless Steel Appliance(s),Tankless Water Heater,Washer
- Laundry features: Laundry Room
Basement
- Has basement: Yes
- Basement: Finished
Bathroom
- Level: First
Bathroom
- Level: First
Bedroom
- Level: First
Bedroom
- Level: First
Bedrooms & Bathrooms
- Bedrooms: 3
- Bathrooms: 2
- Full bathrooms: 2
Bonus Room
- Level: Basement
Dining Room
- Level: First
Features
- Eat-in Kitchen,Granite Counters,High Speed Internet,Kitchen Island,Open Floorplan,Walk-In Closet(s),Separate Shower,Tub/shower Combo,En Suite,Separate Dining Room
- Flooring: Hardwood,Tile
- Finished area above ground: 1,259
Heating & Cooling
- Heating features: Central
- Cooling features: Central Air,Electric
Interior Area
- Total structure area: 2,473
- Total interior livable area: 2,473 sqft
Kitchen
- Level: First
Laundry
- Level: Basement
Living Room
- Level: First
Master Bathroom
- Level: Basement
Master Bedroom
- Level: Basement
Office
- Level: Basement
Property
Details
- Parcel number: 054d B 00200 000
Features
- Patio & porch: Deck,Front Porch
- Exterior features: Private Yard,Rain Gutters
- Has view: Yes
- View description: Mountain(s)
Lot
- Lot size: 1.40 Acres
- Features: Level
- Lot size dimensions: 1.4000 acres
Parking
- Total spaces: 2
- Parking features: Driveway,Garage,Paved
- Has garage: Yes
- Attached garage spaces: 2
- Covered spaces: 2
Climate Risk is Financial Risk
Every home has a financial story beyond the listing price. Below, you’ll see the climate risks that could affect this property — and in Bills & Affordability, how those risks may influence repairs, insurance, utilities, and long-term value.
Biggest Threats for This Home
- Cold Wave

- Inland Flooding

- Lightning

- Strong Wind

- Tornado

- Winter Weather

How This Home’s Risks Compare
FEMA Declared Disasters Across Tennessee Counties
Understanding the Costs
Financial advisors generally recommend spending no more than 30% of your gross household income on housing costs. In practice, many households stretch to 35% or beyond — especially in high-cost markets.
Estimated Costs Today
| Monthly | Annual | |
|---|---|---|
| Mortgage | $2,245 | $26,940 |
| Home Insurance | $186 | $2,232 |
| Property Taxes | $901 | $10,812 |
| Electricity | $200 | $2,411 |
| Total | $3,532 | $42,384 |
Income You'd Need if You Spent...
How Costs Could Change Over Time
Climate risk is quickly impacting all of the major home ownership costs. Adjust the growth rates and percentage of income spent on housing below to see how your housing costs could change over the next 10 years — and what income you'd need to keep up.
Comparing Against the Market
Price Per Sq Ft
vs Other Active Listings
Avg $/sqft
vs Homes Sold Last Month
Median $/sqft
Current Market Trends
No market data available for this area
Historicals for This Listing
Zestimate History ($/sqft)
Price History
| Date | Event | Price |
|---|---|---|
| 2026-06-29 | Listed for sale | $444,000 |
| 2021-06-01 | Sold | $285,000 |
| 2021-05-02 | Price change | $299,900 |
| 2021-04-16 | Listed for sale | $309,900 |
| 2020-03-02 | Sold | $245,000 |
| 2020-01-29 | Pending sale | $245,000 |
| 2020-01-29 | Listed for sale | $245,000 |
| 2016-06-17 | Sold | $45,000 |
| 2015-12-22 | Sold | $39,000 |
| 2011-11-01 | Listing removed | $64,900 |
| 2011-10-22 | Price change | $64,900 |
| 2011-08-21 | Price change | $69,999 |
| 2011-07-09 | Price change | $74,900 |
| 2011-06-23 | Price change | $79,900 |
| 2011-06-18 | Listed for sale | $85,000 |
| 2010-04-14 | Sold | $59,000 |
 View on Zillow