



43 Miller Cove Cir, Signal Mountain, TN, 37377
About This Home
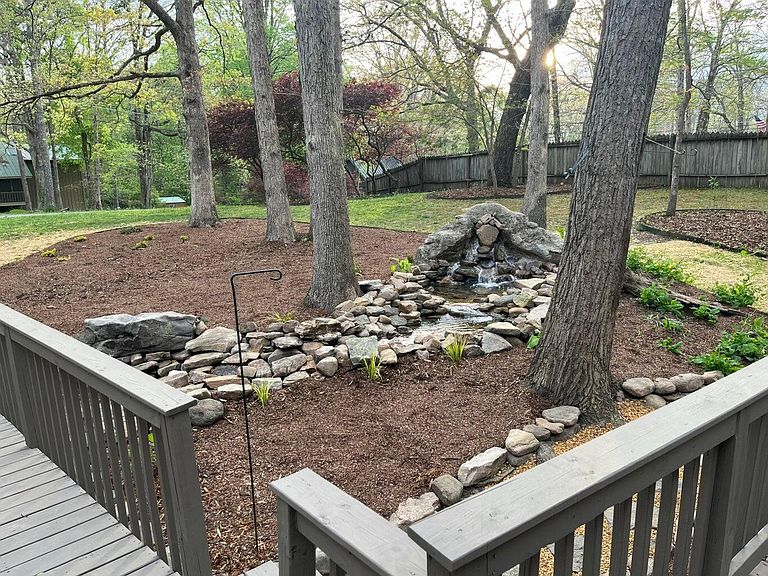
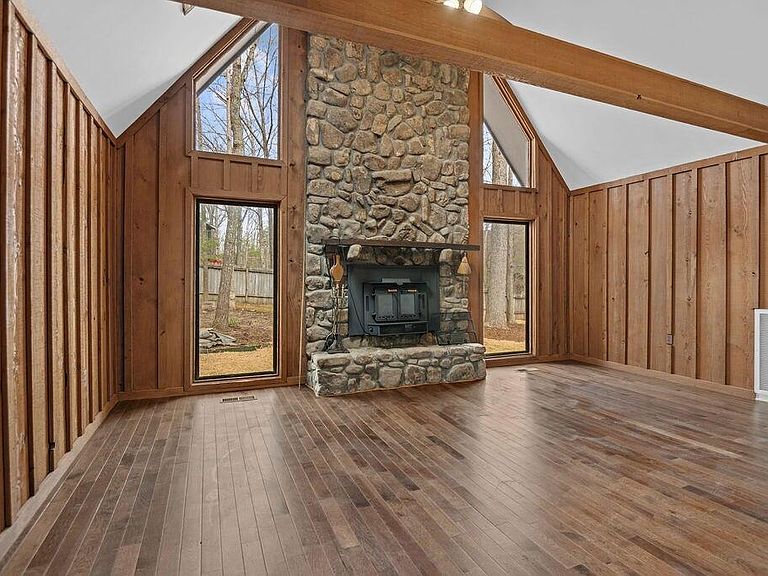
Discover the potential of this charming 2,480 square foot home, situated on a tranquil lot enveloped by lush, mature trees. This property features a dramatic water fall that flows into a holding pond area. Step into the great room, where dramatic vaulted ceilings soar above a stunning stone fireplace, creating an inviting atmosphere. The first floor includes a second primary bedroom with an ensuite bath for added convenience. Upstairs, the spacious main bedroom boasts a private bath, offering a perfect retreat. The expansive main floor layout features a generous kitchen, dining room, and living space, plus an extra bedroom for guests or a home office. The finished basement serves as a fantastic fourth bedroom, ideal for a teenager's living area, and provides easy access to the backyard. Don't miss this opportunity to create lasting memories in a home that truly fits your lifestyle!
Getting Around
 Car-Dependent
 Very Limited Transit
 Somewhat Bikeable
Schools
Construction
Condition
- Year built: 1977
Materials
- Foundation: Block,Concrete Perimeter
- Roof: Shingle
- Construction materials: Frame,Wood Siding
Type & Style
- Home type: SingleFamily
- Architectural style: Cabin,Cape Cod,Ranch
- Property subType: Single Family Residence
Interior
Appliances
- Appliances included: Down Draft,Dishwasher,Electric Oven,ENERGY STAR Qualified Appliances,ENERGY STAR Qualified Dishwasher,ENERGY STAR Qualified Refrigerator,Electric Range,Electric Water Heater,Microwave,Refrigerator
Basement
- Has basement: Yes
- Basement: Finished,Full
Bedrooms & Bathrooms
- Bedrooms: 4
- Bathrooms: 3
- Full bathrooms: 3
Features
- Beamed Ceilings,Cathedral Ceiling(s),Eat-in Kitchen,Open Floorplan,Soaking Tub,Storage,En Suite,Breakfast Nook,Split Bedrooms,Whirlpool Tub
- Window features: Vinyl Frames
- Flooring: Hardwood,Tile,Engineered Hardwood
- Number of fireplaces: 1
- Fireplace features: Great Room,Living Room,Wood Burning
- Fireplace: Yes
- Finished area below ground: 800
- Finished area above ground: 2,480
Heating & Cooling
- Heating features: Central,Wood Stove
- Cooling features: Central Air,Electric
Interior Area
- Total structure area: 2,480
- Total interior livable area: 2,480 sqft
Property
Details
- Parcel number: 092h A 002.00
Features
- Levels: One and One Half
- Pool features: None
- Patio & porch: Deck,Front Porch,Patio
- Exterior features: Private Yard
Lot
- Lot size: 0.46 Acres
- Features: Back Yard,Level,Many Trees,Pond on Lot,Rural
- Lot size dimensions: 115 x 175
Parking
- Parking features: Off Street,Kitchen Level
Climate Risk is Financial Risk
Every home has a financial story beyond the listing price. Below, you’ll see the climate risks that could affect this property — and in Bills & Affordability, how those risks may influence repairs, insurance, utilities, and long-term value.
Biggest Threats for This Home
- Cold Wave

- Lightning

- Strong Wind

- Tornado

- Winter Weather

- Inland Flooding

- Wildfire

How This Home’s Risks Compare
FEMA Declared Disasters Across Tennessee Counties
Understanding the Costs
Financial advisors generally recommend spending no more than 30% of your gross household income on housing costs. In practice, many households stretch to 35% or beyond — especially in high-cost markets.
Estimated Costs Today
| Monthly | Annual | |
|---|---|---|
| Mortgage | $2,274 | $27,288 |
| Home Insurance | $238 | $2,856 |
| Property Taxes | $677 | $8,124 |
| Electricity | $201 | $2,418 |
| Total | $3,390 | $40,680 |
Income You'd Need if You Spent...
How Costs Could Change Over Time
Climate risk is quickly impacting all of the major home ownership costs. Adjust the growth rates and percentage of income spent on housing below to see how your housing costs could change over the next 10 years — and what income you'd need to keep up.
Comparing Against the Market
Price Per Sq Ft
vs Other Active Listings
Avg $/sqft
vs Homes Sold Last Month
Median $/sqft
Current Market Trends
No market data available for this area
Historicals for This Listing
Zestimate History ($/sqft)
Price History
| Date | Event | Price |
|---|---|---|
| 2026-04-17 | Price change | $449,900 |
| 2026-04-14 | Price change | $474,000 |
| 2026-04-09 | Listed for sale | $499,000 |
| 2026-03-31 | Listing removed | $374,900 |
| 2026-03-20 | Listed for sale | $374,900 |
| 2026-03-11 | Contingent | $374,900 |
| 2026-03-06 | Price change | $374,900 |
| 2026-02-23 | Price change | $389,000 |
| 2026-01-09 | Listed for sale | $399,000 |
| 2025-11-16 | Listing removed | $374,900 |
| 2025-10-28 | Price change | $374,900 |
| 2025-10-07 | Price change | $399,900 |
| 2025-09-27 | Price change | $409,900 |
| 2025-09-23 | Price change | $414,900 |
| 2025-09-06 | Listed for sale | $419,900 |
| 2025-08-19 | Listing removed | $419,900 |
| 2025-07-25 | Price change | $419,900 |
| 2025-07-02 | Listed for sale | $429,900 |
| 2025-07-02 | Listing removed | $429,900 |
| 2025-06-25 | Price change | $429,900 |
| 2025-06-21 | Price change | $439,900 |
| 2025-06-16 | Price change | $449,900 |
| 2025-06-04 | Price change | $459,000 |
| 2025-05-20 | Price change | $479,500 |
| 2025-04-11 | Listed for sale | $489,000 |
| 2024-09-11 | Sold | $150,000 |
 View on Zillow