



1911 Jefferson Ave, Memphis, TN, 38104
About This Home
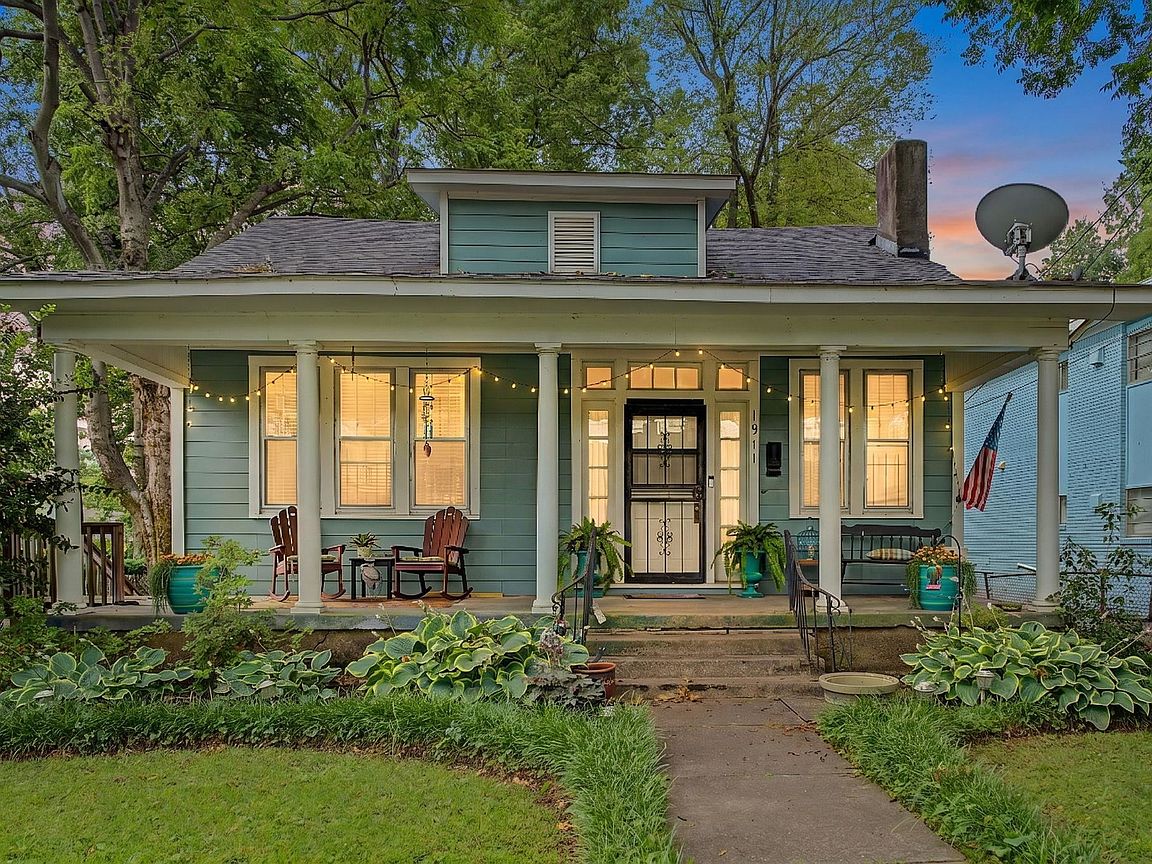
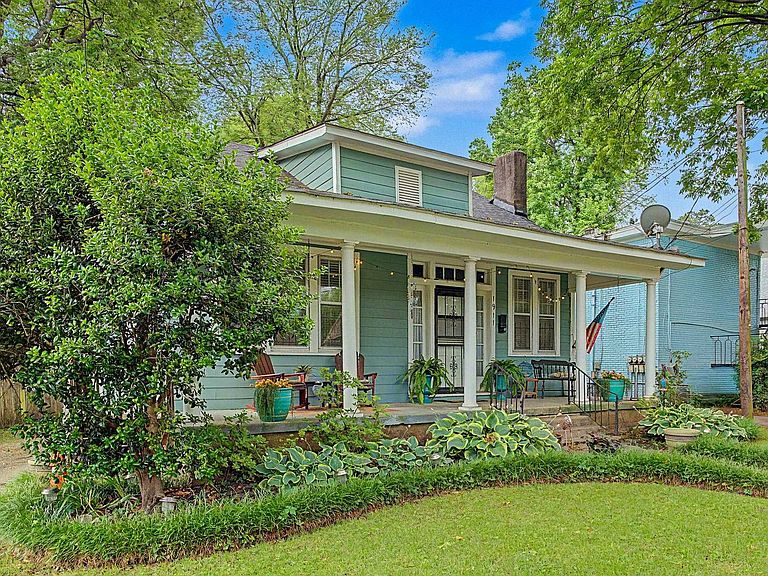
Adorable Bungalow Cottage with 2 bedrooms 2 full baths located on a wonderful street in Midtown. Home is located minutes from Overton Park, Overton Square, Cooper Young and Downtown Memphis. Roof approximately 3 yrs old, seller recently replaced water heater and encapsulated the basement with dehumidifier and sump pump. Enjoy spring through fall in a private screened in porch, open deck, patio and large fence yard perfect for kiddos and pets. Main bedroom features private updated bath with walk in shower. Gorgeous mill work separates the living and dining rooms, hardwoods floors through out, main floor W/D, large kitchen with breakfast table space, Inviting front porch for those lazy Sunday morning waving to the neighbors. Kitchen refrigerator and washer/dryer to stay not warrantied "As-Is"
Getting Around
 Very Walkable
 Some Transit
 Bikeable
Schools
Construction
Condition
- Year built: 1910
Materials
- Roof: Composition Shingles
- Construction materials: Wood/Composition
Type & Style
- Home type: SingleFamily
- Architectural style: Bungalow
- Property subType: Single Family Residence
Interior
Appliances
- Appliances included: Gas Water Heater,Range/Oven,Gas Cooktop,Disposal,Dishwasher,Refrigerator,Washer,Dryer
- Laundry features: Laundry Closet
Basement
- Has basement: Yes
- Basement: Partial,Unfinished
Bedroom2
- Features: Shared Bath,Smooth Ceiling,Hardwood Floor
- Level: First
- Area: 168
Bedrooms & Bathrooms
- Bedrooms: 2
- Bathrooms: 2
- Full bathrooms: 2
Dining Room
- Features: Separate Dining Room
- Area: 208
Features
- All Bedrooms Down,1 or More BR Down,Primary Down,2 Full Primary Baths,Full Bath Down,Smooth Ceiling,High Ceilings,Square Feet Source: AutoFill (MAARdata) or Public Records (Cnty Assessor Site)
- Window features: Wood Frames,Storm Window(s),Window Treatments
- Flooring: Part Hardwood,Tile,Vinyl
- Number of fireplaces: 1
- Fireplace features: Masonry,Living Room
- Fireplace: Yes
- Attic: Attic Access
Heating & Cooling
- Heating features: Central,Natural Gas
- Cooling features: Central Air,Window Unit(s),Ceiling Fan(s),220 Wiring
Interior Area
- Total interior livable area: 1,276 sqft
Kitchen
- Features: Eat-in Kitchen,Washer/Dryer Connections
- Area: 240
Living Room
- Features: Separate Living Room
- Area: 255
Master Bathroom
- Features: Full Bath
Master Bedroom
- Features: Smooth Ceiling,Hardwood Floor
- Level: First
- Area: 168
Property
Details
- Parcel number: 017051 00009
- Other equipment: Satellite Dish
Features
- Stories: 1
- Pool features: None
- Patio & porch: Screen Porch,Patio,Deck
- Fencing: Wood
Lot
- Lot size: 9,147 sqft
- Features: Some Trees,Level
- Lot size dimensions: 50 x 188
Parking
- Parking features: Driveway/Pad
- Has uncovered spaces: Yes
Climate Risk is Financial Risk
Every home has a financial story beyond the listing price. Below, you’ll see the climate risks that could affect this property — and in Bills & Affordability, how those risks may influence repairs, insurance, utilities, and long-term value.
Biggest Threats for This Home
- Cold Wave

- Earthquake

- Heat Wave

- Tornado

How This Home’s Risks Compare
FEMA Declared Disasters Across Tennessee Counties
Understanding the Costs
Financial advisors generally recommend spending no more than 30% of your gross household income on housing costs. In practice, many households stretch to 35% or beyond — especially in high-cost markets.
Estimated Costs Today
| Monthly | Annual | |
|---|---|---|
| Mortgage | $1,390 | $16,680 |
| Home Insurance | $205 | $2,460 |
| Property Taxes | $222 | $2,664 |
| Electricity | $175 | $2,103 |
| Total | $1,992 | $23,904 |
Income You'd Need if You Spent...
How Costs Could Change Over Time
Climate risk is quickly impacting all of the major home ownership costs. Adjust the growth rates and percentage of income spent on housing below to see how your housing costs could change over the next 10 years — and what income you'd need to keep up.
Comparing Against the Market
Price Per Sq Ft
vs Other Active Listings
Avg $/sqft
vs Homes Sold Last Month
Median $/sqft
Current Market Trends
Median Price Per Square Foot
The median price per square foot of homes sold in this area each month. Compare this to this listing's price per square foot to gauge whether the home is priced in line with recent sales.
Historicals for This Listing
Zestimate History ($/sqft)
No zestimate history available
Price History
| Date | Event | Price |
|---|---|---|
| 2026-07-10 | Price change | $275,000 |
| 2026-05-12 | Listed for sale | $289,000 |
| 2001-11-02 | Sold | $58,000 |
 View on Zillow