



1947 Madison Ave APT 2, Memphis, TN, 38104
About This Home
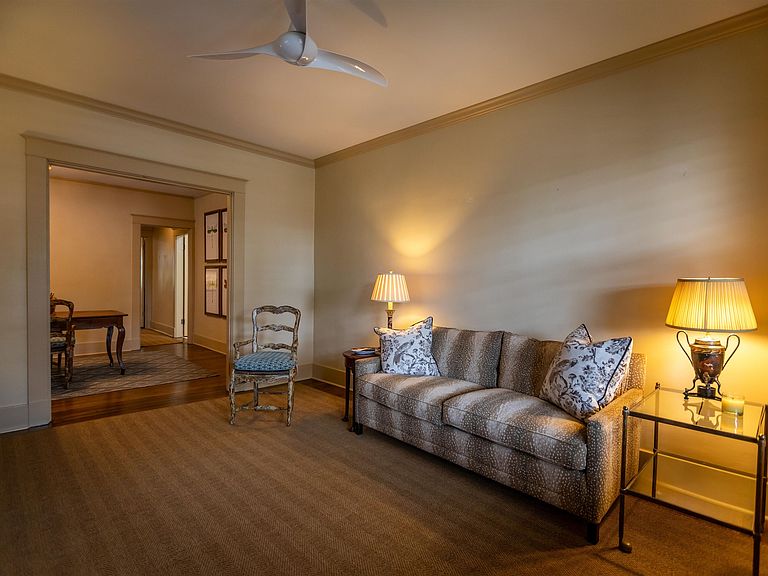
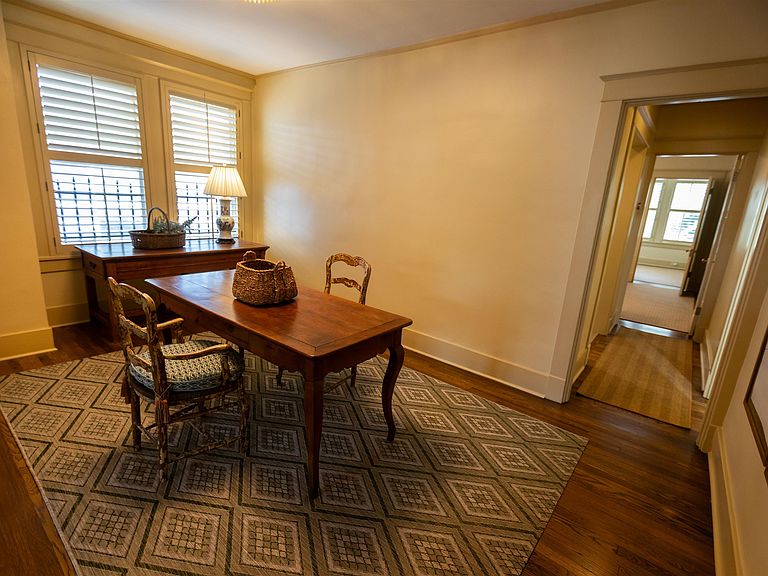
Complete renovation in 2022, including electrical panel, hot water heater, HVAC, all new appliances, upgraded HVAC duct work (replaced with metal). Both bathrooms gutted and rebuilt, additional insulation added, all lights/fans upgraded, all door knobs/hinges replaced, all trim/walls repaired, sanded, painted. Luxury additions include heated floor and curbless shower in main bath, convection oven w/ induction cook top, custom closets with auto lighting, custom tier on tier plantation shutters w/ split tilt, soft close cabinetry in kitchen, bath, laundry room, plus under counter lighting in kitchen with dimmer adjustment. With two walls of windows, exceptional light in the primary bedroom opens the room to an outdoor feel but can be easily adjusted for sleep with the custom tier on tier plantation shutters. Great investment for short or long term rental or for parents with students at Rhodes College, UT Medical, or U of M. Perfect first home for young couple or singles.
Getting Around
 Very Walkable
 Some Transit
 Bikeable
Schools
Construction
Condition
- Year built: 1908
Materials
- Roof: Composition Shingles
- Construction materials: Brick Veneer
Type & Style
- Home type: Condo
- Architectural style: Traditional
- Property subType: Condominium
Interior
Appliances
- Appliances included: Continuous Cleaning Oven,Dishwasher,Disposal,Microwave
- Laundry features: Laundry Room
Basement
- Has basement: Yes
- Basement: Walk-Out Access
Bedroom2
- Area: 156
Bedrooms & Bathrooms
- Bedrooms: 2
- Bathrooms: 2
- Full bathrooms: 1
- 1/2 bathrooms: 1
Dining Room
- Features: Separate Dining Room
- Area: 156
Features
- All Bedrooms Down,Full Bath Down,Half Bath Down,Other (See Remarks),Renovated Bathroom,Smooth Ceiling,Cable Wired,1 Bath,1/2 Bath,2nd Bedroom,Dining Room,Kitchen,Laundry Room,Living Room,Primary Bedroom,Square Feet Source: AutoFill (MAARdata) or Public Records (Cnty Assessor Site)
- Flooring: Part Hardwood,Tile
- Common walls with other units/homes: End Unit
Heating & Cooling
- Heating features: Central
- Cooling features: Ceiling Fan(s),Central Air
Interior Area
- Total interior livable area: 1,052 sqft
Kitchen
- Area: 99
Living Room
- Features: Separate Living Room
- Area: 192
Master Bathroom
- Features: Tile Floor
Master Bedroom
- Features: Smooth Ceiling
- Area: 156
Property
Details
- Parcel number: 017055 00028
- Attached to another structure: Yes
Features
- Stories: 1
- Pool features: None
- Patio & porch: Porch
- Exterior features: Auto Lawn Sprinkler,On-Site Storage,Sidewalks
- Fencing: Wood Fence
Lot
- Lot size: 6,969 sqft
- Lot size dimensions: 16 x 54
Parking
- Total spaces: 1
- Parking features: Assigned,Gate Clickers,Gated,Storage
- Covered spaces: 1
Climate Risk is Financial Risk
Every home has a financial story beyond the listing price. Below, you’ll see the climate risks that could affect this property — and in Bills & Affordability, how those risks may influence repairs, insurance, utilities, and long-term value.
Biggest Threats for This Home
- Cold Wave

- Earthquake

- Heat Wave

- Tornado

How This Home’s Risks Compare
FEMA Declared Disasters Across Tennessee Counties
Understanding the Costs
Financial advisors generally recommend spending no more than 30% of your gross household income on housing costs. In practice, many households stretch to 35% or beyond — especially in high-cost markets.
Estimated Costs Today
| Monthly | Annual | |
|---|---|---|
| Mortgage | $884 | $10,608 |
| Home Insurance | $130 | $1,560 |
| Property Taxes | $141 | $1,692 |
| Electricity | $175 | $2,103 |
| Total | $1,330 | $15,960 |
Income You'd Need if You Spent...
How Costs Could Change Over Time
Climate risk is quickly impacting all of the major home ownership costs. Adjust the growth rates and percentage of income spent on housing below to see how your housing costs could change over the next 10 years — and what income you'd need to keep up.
Comparing Against the Market
Price Per Sq Ft
vs Other Active Listings
Avg $/sqft
vs Homes Sold Last Month
Median $/sqft
Current Market Trends
Median Price Per Square Foot
The median price per square foot of homes sold in this area each month. Compare this to this listing's price per square foot to gauge whether the home is priced in line with recent sales.
Historicals for This Listing
Zestimate History ($/sqft)
Price History
| Date | Event | Price |
|---|---|---|
| 2026-08-04 | Listed for sale | $174,950 |
| 2015-12-17 | Sold | $70,000 |
| 2004-11-30 | Sold | $63,000 |
 View on Zillow