


916 Meda St, Memphis, TN, 38104
About This Home
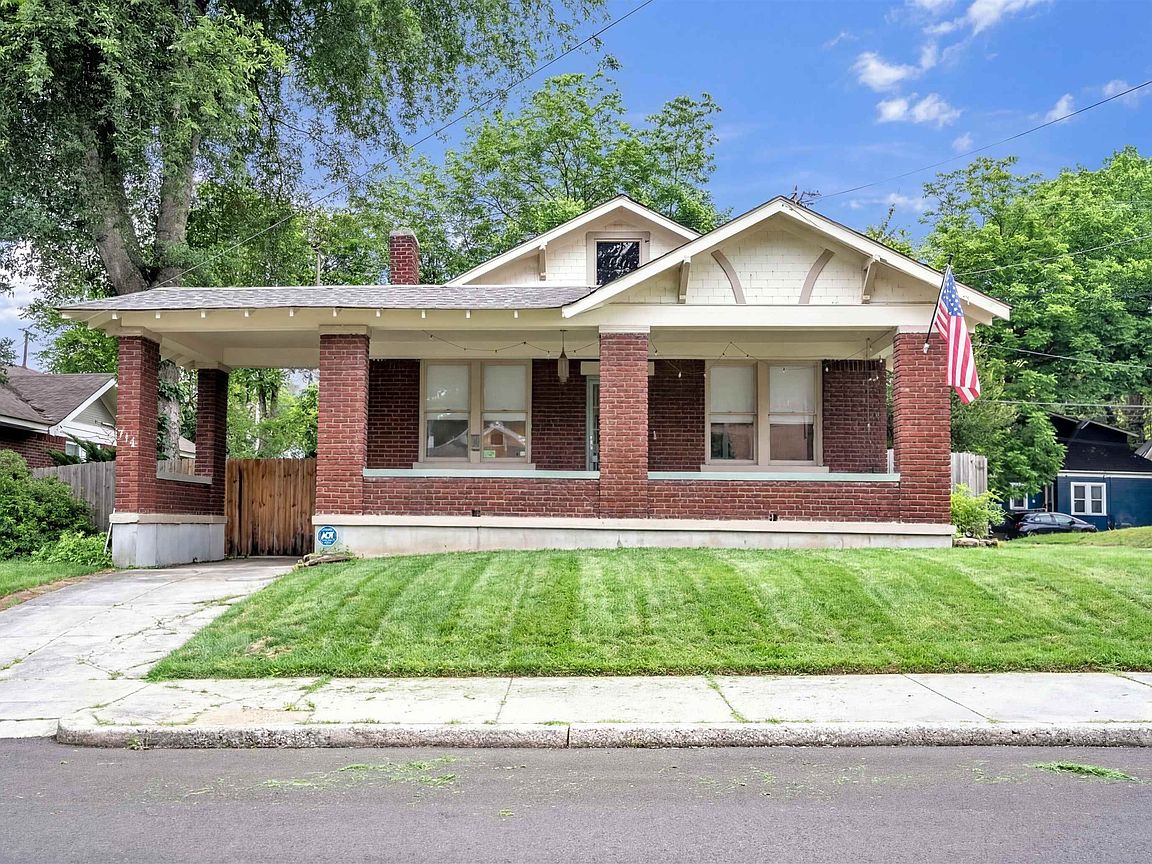
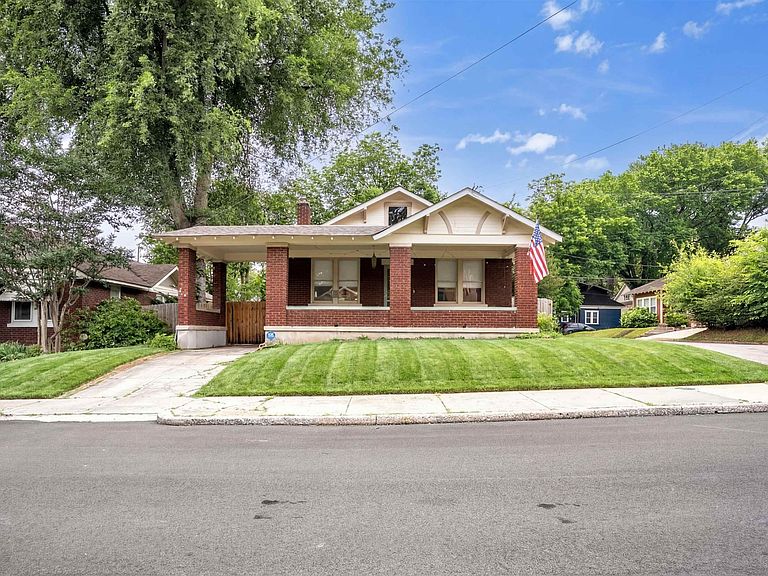
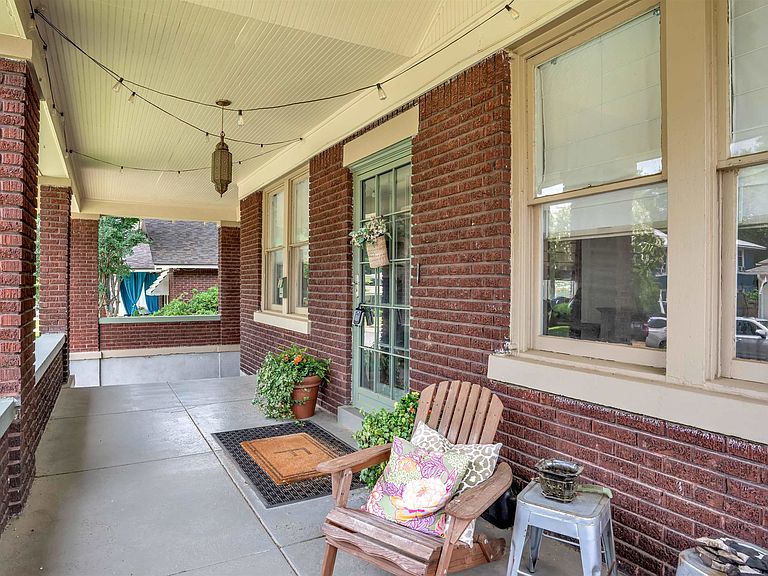
Want the best of Cooper-Young living right outside your front door? Grab coffee, meet friends for brunch, stroll the Farmers Market, or enjoy favorites like Cooper-Young Fest & Porchfest—all from one of Memphis' most beloved neighborhoods. This charming 2-bed, 1-bath home lives larger than its square footage thanks to oversized living spaces, flexible floorplan, & a spacious kitchen. The kitchen features abundant cabinetry & counter space, an oversized pantry, updated countertops & backsplash (2022), & refinished flooring (2026). The inviting front porch is perfect for morning coffee or evening convos, while the fenced backyard offers plenty of space to entertain or unwind. Enjoy peace of mind with major updates: roof (2020), HVAC (2021), water heater (2021), fence (2021), interior/exterior paint (2019). You'll enjoy easy walkability to the best local restaurants, Liberty Bowl events, Tigers football games, BBQ Fest, & more! If you're looking for the Cooper-Young lifestyle, this is it!
Getting Around
 Very Walkable
 Some Transit
 Very Bikeable
Schools
Construction
Condition
- Year built: 1922
Type & Style
- Home type: SingleFamily
- Architectural style: Bungalow
- Property subType: Single Family Residence
Interior
Bedroom2
- Features: Hardwood Floor,Shared Bath,Smooth Ceiling
- Level: First
- Area: 168
Bedrooms & Bathrooms
- Bedrooms: 2
- Bathrooms: 1
- Full bathrooms: 1
Dining Room
- Features: Separate Dining Room
- Area: 238
Features
- All Bedrooms Down,1 or More BR Down,Primary Down,Split Bedroom Plan,Full Bath Down,High Ceilings,Smooth Ceiling,Square Feet Source: AutoFill (MAARdata) or Public Records (Cnty Assessor Site)
- Window features: Wood Frames
- Flooring: Hardwood,Tile
- Number of fireplaces: 1
- Fireplace features: Decorative,Masonry
- Fireplace: Yes
Heating & Cooling
- Heating features: Central
- Cooling features: Ceiling Fan(s),Central Air
Interior Area
- Total interior livable area: 1,458 sqft
Kitchen
- Features: Pantry,Updated/Renovated Kitchen,W/D Connection in Kitchen,Washer/Dryer Connections
- Area: 169
Living Room
- Features: Separate Living Room
- Area: 351
Master Bedroom
- Features: Hardwood Floor,Smooth Ceiling
- Level: First
- Area: 169
Property
Details
- Parcel number: 029015 00011
Features
- Stories: 1
- Pool features: None
- Patio & porch: Porch
- Exterior features: Sidewalks
- Fencing: Wood,Wood Fence
Lot
- Lot size: 6,969 sqft
- Features: Corner Lot,Landscaped,Level,Some Trees,Historic District,Well Landscaped Grounds
- Lot size dimensions: 62 x 115
Parking
- Total spaces: 1
- Parking features: Driveway/Pad,Storage
- Covered spaces: 1
- Has uncovered spaces: Yes
Climate Risk is Financial Risk
Every home has a financial story beyond the listing price. Below, you’ll see the climate risks that could affect this property — and in Bills & Affordability, how those risks may influence repairs, insurance, utilities, and long-term value.
Biggest Threats for This Home
- Cold Wave

- Earthquake

- Heat Wave

- Tornado

How This Home’s Risks Compare
FEMA Declared Disasters Across Tennessee Counties
Understanding the Costs
Financial advisors generally recommend spending no more than 30% of your gross household income on housing costs. In practice, many households stretch to 35% or beyond — especially in high-cost markets.
Estimated Costs Today
| Monthly | Annual | |
|---|---|---|
| Mortgage | $1,491 | $17,892 |
| Home Insurance | $220 | $2,640 |
| Property Taxes | $238 | $2,856 |
| Electricity | $175 | $2,103 |
| Total | $2,124 | $25,488 |
Income You'd Need if You Spent...
How Costs Could Change Over Time
Climate risk is quickly impacting all of the major home ownership costs. Adjust the growth rates and percentage of income spent on housing below to see how your housing costs could change over the next 10 years — and what income you'd need to keep up.
Comparing Against the Market
Price Per Sq Ft
vs Other Active Listings
Avg $/sqft
vs Homes Sold Last Month
Median $/sqft
Current Market Trends
Median Price Per Square Foot
The median price per square foot of homes sold in this area each month. Compare this to this listing's price per square foot to gauge whether the home is priced in line with recent sales.
Historicals for This Listing
Zestimate History ($/sqft)
Price History
| Date | Event | Price |
|---|---|---|
| 2026-07-27 | Price change | $295,000 |
| 2026-06-12 | Price change | $299,900 |
| 2026-05-30 | Listed for sale | $300,000 |
| 2023-02-27 | Sold | $276,000 |
| 2023-02-06 | Contingent | $279,000 |
| 2023-01-13 | Price change | $279,000 |
| 2023-01-06 | Price change | $288,900 |
| 2023-01-02 | Listed for sale | $289,000 |
| 2013-08-15 | Sold | $134,000 |
| 2013-06-14 | Listed for sale | $134,900 |
| 2001-11-29 | Sold | $99,000 |
| 1997-05-06 | Sold | $78,000 |
| 1996-06-03 | Sold | $45,000 |
 View on Zillow