


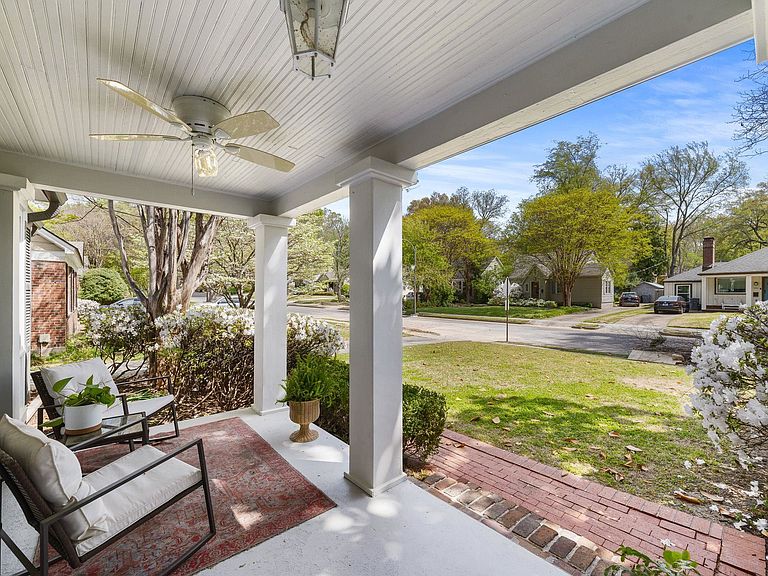

281 Palisade St, Memphis, TN, 38111
About This Home
Character, Detail & Charm blend seamlessly in this very special home on Palisade. The freshly painted front porch and large living & dining rooms make hosting & gathering easy. Well maintained with hardwood floors, deep moldings, updated lighting-both recessed & hanging, original brass & glass doorknobs, large brick patio, fully fenced deep back yard. The full sized kitchen has a gas cooktop, double ovens & natural stone countertops w/ lots of cabinets for storage. Updated tile & bead board bath. The primary bedroom is a real retreat - spacious w/ built in bookcase, 2 closets & door to the brick patio. True Laundry room can do double duty as an office or gym. Recents updates include Sewer Line '26, Roof '23, gutters, furnace, & exterior paint. Covered side entrance from the garage and deep driveway add to the charm. Move in Ready & Convenient to all the fun; Univ. of Memphis, East Memphis & Downtown.
Getting Around
 Somewhat Walkable
 Some Transit
 Bikeable
Schools
Construction
Condition
- Year built: 1940
Materials
- Construction materials: Wood/Composition
Type & Style
- Home type: SingleFamily
- Architectural style: Traditional
- Property subType: Single Family Residence
Interior
Appliances
- Appliances included: Cooktop,Gas Cooktop,Disposal,Dishwasher
- Laundry features: Laundry Room
Bedroom2
- Features: Smooth Ceiling,Hardwood Floor
- Level: First
- Area: 143
Bedrooms & Bathrooms
- Bedrooms: 2
- Bathrooms: 1
- Full bathrooms: 1
Dining Room
- Features: Separate Dining Room
- Area: 156
Features
- 1 or More BR Down,Smooth Ceiling,Living Room,Dining Room,Kitchen,Primary Bedroom,2nd Bedroom,1 Bath,Laundry Room,Square Feet Source: AutoFill (MAARdata) or Public Records (Cnty Assessor Site)
- Door features: Storm Door(s)
- Window features: Wood Frames,Storm Window(s)
- Flooring: Part Hardwood,Tile
- Number of fireplaces: 1
- Fireplace features: Masonry,Living Room
- Fireplace: Yes
Heating & Cooling
- Heating features: Central
- Cooling features: Ceiling Fan(s),Central Air
Interior Area
- Total interior livable area: 1,326 sqft
Kitchen
- Features: Updated/Renovated Kitchen
- Area: 108
Living Room
- Features: Separate Living Room
- Area: 260
Master Bedroom
- Features: Sitting Area,Smooth Ceiling,Hardwood Floor
- Area: 273
Property
Details
- Parcel number: 045102 00018
Features
- Stories: 1
- Pool features: None
- Patio & porch: Porch,Patio
- Exterior features: Pet Area
- Fencing: Wood,Chain Link,Brick/Stone Fenced
Lot
- Lot size: 8,276 sqft
- Features: Some Trees,Level,Landscaped
- Lot size dimensions: 60 x 141
Parking
- Total spaces: 1
- Parking features: Driveway/Pad,Garage Faces Front
- Has garage: Yes
- Covered spaces: 1
- Has uncovered spaces: Yes
Climate Risk is Financial Risk
Every home has a financial story beyond the listing price. Below, you’ll see the climate risks that could affect this property — and in Bills & Affordability, how those risks may influence repairs, insurance, utilities, and long-term value.
Biggest Threats for This Home
- Cold Wave

- Earthquake

- Heat Wave

- Tornado

How This Home’s Risks Compare
FEMA Declared Disasters Across Tennessee Counties
Understanding the Costs
Financial advisors generally recommend spending no more than 30% of your gross household income on housing costs. In practice, many households stretch to 35% or beyond — especially in high-cost markets.
Estimated Costs Today
| Monthly | Annual | |
|---|---|---|
| Mortgage | $1,511 | $18,132 |
| Home Insurance | $407 | $4,884 |
| Property Taxes | $241 | $2,892 |
| Electricity | $175 | $2,103 |
| Total | $2,334 | $28,008 |
Income You'd Need if You Spent...
How Costs Could Change Over Time
Climate risk is quickly impacting all of the major home ownership costs. Adjust the growth rates and percentage of income spent on housing below to see how your housing costs could change over the next 10 years — and what income you'd need to keep up.
Comparing Against the Market
Price Per Sq Ft
vs Other Active Listings
Avg $/sqft
vs Homes Sold Last Month
Median $/sqft
Current Market Trends
Median Price Per Square Foot
The median price per square foot of homes sold in this area each month. Compare this to this listing's price per square foot to gauge whether the home is priced in line with recent sales.
Historicals for This Listing
Zestimate History ($/sqft)
Price History
| Date | Event | Price |
|---|---|---|
| 2026-07-16 | Listed for sale | $299,000 |
| 2026-06-22 | Listing removed | $299,000 |
| 2026-06-11 | Pending sale | $299,000 |
| 2026-05-15 | Price change | $299,000 |
| 2026-05-02 | Price change | $308,000 |
| 2026-04-10 | Listed for sale | $315,000 |
| 2022-04-07 | Sold | $320,000 |
| 2022-03-23 | Pending sale | $290,000 |
| 2022-03-18 | Contingent | $290,000 |
| 2022-03-17 | Listed for sale | $290,000 |
| 2018-12-17 | Sold | $215,000 |
| 2018-03-20 | Sold | $214,999 |
| 2018-03-10 | Pending sale | $214,999 |
| 2018-02-26 | Price change | $214,999 |
| 2018-02-03 | Listed for sale | $215,000 |
| 2017-04-11 | Sold | $186,000 |
| 2016-11-21 | Sold | $180,000 |
| 2009-07-02 | Sold | $168,000 |
| 2009-05-22 | Listed for sale | $175,000 |
| 1999-06-16 | Sold | $142,000 |
| 1995-06-26 | Sold | $112,000 |
 View on Zillow