



5034 NW Deerhaven Ter, Portland, OR, 97229
About This Home
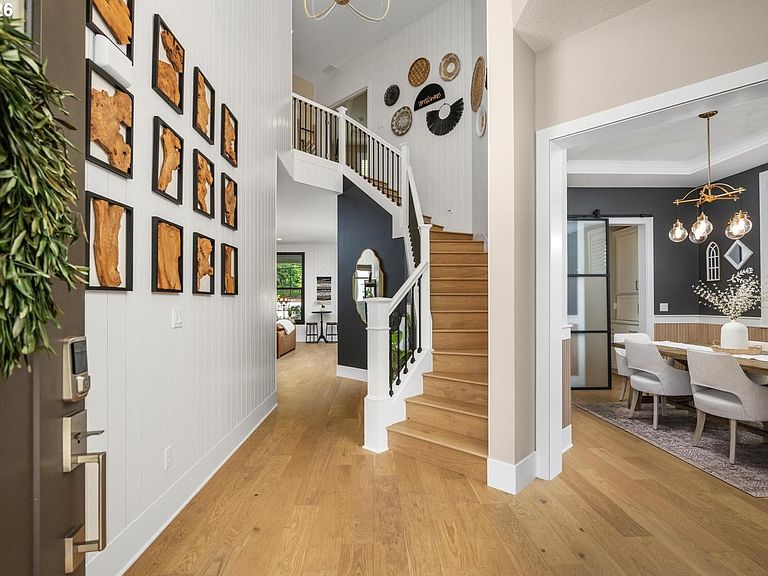
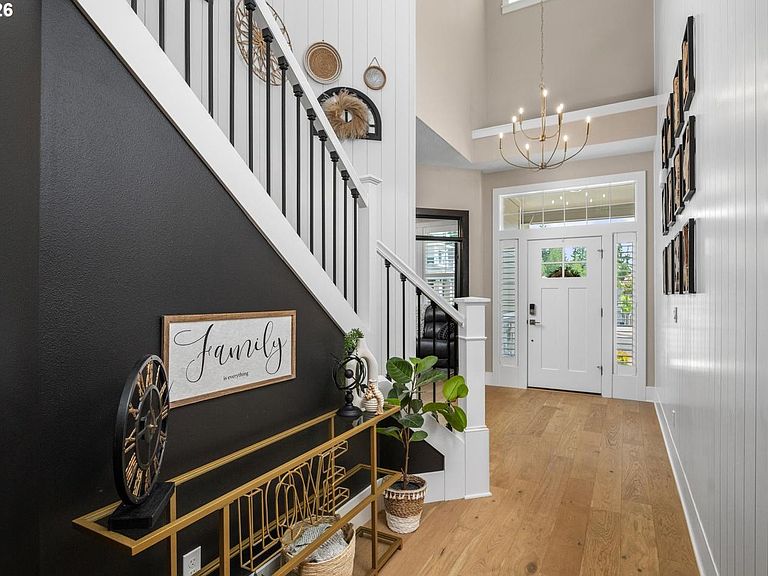
OPEN HOUSE SAT 7/11 & 7/12 1/3! COME SEE THIS INCREDIBLE HOME! Better than new and loaded with premium upgrades, this exceptional, high-end home offers approximately 3,691 SF of thoughtfully designed living space backing to tranquil forest land for unmatched privacy and year-round natural beauty. Don't wait—homes with this combination of quality, location, and amenities rarely become available.The flexible floor plan features a desirable main-level bedroom with private bath and direct backyard access, a dedicated office, four additional bedrooms upstairs (including a private ensuite), plus a spacious bonus/media room. The stunning gourmet kitchen opens to expansive living and dining spaces designed for everyday living and entertaining.Step outside to your private retreat featuring a generous covered patio, covered hot tub, professionally installed in-ground trampoline, low-maintenance turf, and maturing privacy landscaping—perfect for relaxing or hosting family and friends.Luxury finishes include custom shiplap and wood accent walls, designer paint, floor-to-ceiling tile in the powder room, stylish lighting, custom shutters, and countless thoughtful details throughout. The three car garage is equally impressive with personal storage lockers, extensive overhead storage, and a 50-amp EV charging outlet.Enjoy the savings of Washington County taxes while owning a Zero Energy Ready Home with a Platinum Earth Certificate, delivering outstanding energy efficiency and long-term value.This is the one buyers have been waiting for—schedule your private showing or visit one of the Open Houses before it's gone!
Getting Around
 Car-Dependent
 No Nearby Transit
 Somewhat Bikeable
Schools
Construction
Condition
- Property condition: Resale
- Year built: 2024
Materials
- Foundation: Concrete Perimeter
- Roof: Composition
- Construction materials: Cement Siding,Cultured Stone,Lap Siding,Shake Siding
Type & Style
- Home type: SingleFamily
- Architectural style: Craftsman
- Property subType: Residential,Single Family Residence
Interior
Appliances
- Appliances included: Appliance Garage,Built In Oven,Built-In Range,Cooktop,Dishwasher,Disposal,Gas Appliances,Microwave,Stainless Steel Appliance(s),ENERGY STAR Qualified Water Heater,Gas Water Heater
Basement
- Basement: Crawl Space
Bedroom2
- Features: Exterior Entry,Closet, Engineered Hardwood, Ensuite
- Level: Main
- Area: 168
Bedroom3
- Features: Closet, Engineered Hardwood
- Level: Upper
- Area: 156
Bedroom4
- Features: Closet, Engineered Hardwood
- Level: Upper
- Area: 192
Bedrooms & Bathrooms
- Bedrooms: 5
- Bathrooms: 5
- Full bathrooms: 4
- Partial bathrooms: 1
- Main level bathrooms: 2
Dining Room
- Features: Coved, Formal,Barn Door, Engineered Hardwood
- Level: Main
- Area: 156
Features
- High Speed Internet,Quartz,Soaking Tub,Wainscoting,Closet,Coved,Formal,Eat-in Kitchen,Kitchen Island,Pantry,Butlers Pantry,Double Vanity,Walkin Shower,Tile
- Door features: French Doors,Sliding Doors
- Window features: Vinyl Frames
- Flooring: Engineered Hardwood,Tile
- Number of fireplaces: 1
- Fireplace features: Gas
- Fireplace: Yes
Heating & Cooling
- Heating features: ENERGY STAR Qualified Equipment
- Cooling features: Central Air
Interior Area
- Total structure area: 3,691
- Total interior livable area: 3,691 sqft
Kitchen
- Features: Builtin Range, Eating Area, Gas Appliances, Island, Microwave, Pantry, Sliding Doors,Builtin Oven, Butlers Pantry, Engineered Hardwood, Quartz
- Level: Main
- Area: 255
Master Bedroom
- Features: French Doors,Double Sinks, Engineered Hardwood, Ensuite, Soaking Tub, Tile Floor, Walkin Shower
- Level: Upper
- Area: 320
Property
Accessibility
- Accessibility features: Main Floor Bedroom Bath,Minimal Steps,Accessibility
Details
- Parcel number: R2232174
Features
- Levels: Two
- Stories: 2
- Patio & porch: Covered Patio,Patio,Porch
- Exterior features: Exterior Entry
- Has spa: Yes
- Spa features: Free Standing Hot Tub
- Fencing: Fenced
- Has view: Yes
- View description: Territorial,Trees/Woods
Lot
- Lot size: 5,662 sqft
- Features: Level,SqFt 5000 to 6999
- Lot size dimensions: 5663 Square Feet
Parking
- Total spaces: 3
- Parking features: Driveway,On Street,Garage Door Opener,Attached
- Has garage: Yes
- Attached garage spaces: 3
- Covered spaces: 3
- Has uncovered spaces: Yes