



5034 NW Deerhaven Ter, Portland, OR, 97229
About This Home
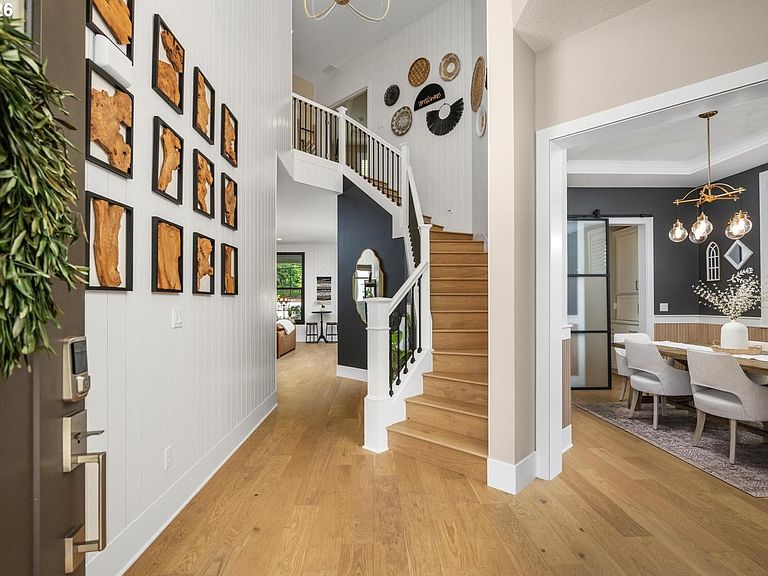
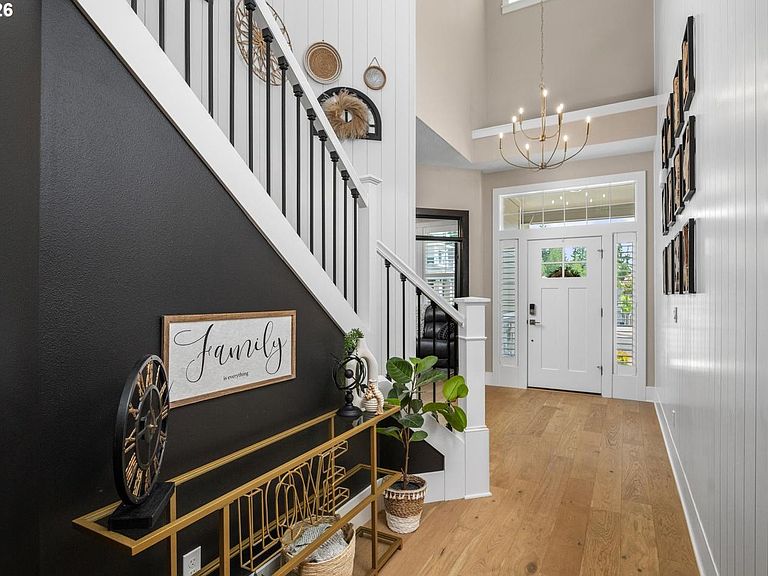
OPEN HOUSE SAT 7/11 & 7/12 1/3! COME SEE THIS INCREDIBLE HOME! Better than new and loaded with premium upgrades, this exceptional, high-end home offers approximately 3,691 SF of thoughtfully designed living space backing to tranquil forest land for unmatched privacy and year-round natural beauty. Don't wait—homes with this combination of quality, location, and amenities rarely become available.The flexible floor plan features a desirable main-level bedroom with private bath and direct backyard access, a dedicated office, four additional bedrooms upstairs (including a private ensuite), plus a spacious bonus/media room. The stunning gourmet kitchen opens to expansive living and dining spaces designed for everyday living and entertaining.Step outside to your private retreat featuring a generous covered patio, covered hot tub, professionally installed in-ground trampoline, low-maintenance turf, and maturing privacy landscaping—perfect for relaxing or hosting family and friends.Luxury finishes include custom shiplap and wood accent walls, designer paint, floor-to-ceiling tile in the powder room, stylish lighting, custom shutters, and countless thoughtful details throughout. The three car garage is equally impressive with personal storage lockers, extensive overhead storage, and a 50-amp EV charging outlet.Enjoy the savings of Washington County taxes while owning a Zero Energy Ready Home with a Platinum Earth Certificate, delivering outstanding energy efficiency and long-term value.This is the one buyers have been waiting for—schedule your private showing or visit one of the Open Houses before it's gone!
Getting Around
 Car-Dependent
 No Nearby Transit
 Somewhat Bikeable
Schools
Construction
Condition
- Property condition: Resale
- Year built: 2024
Materials
- Foundation: Concrete Perimeter
- Roof: Composition
- Construction materials: Cement Siding,Cultured Stone,Lap Siding,Shake Siding
Type & Style
- Home type: SingleFamily
- Architectural style: Craftsman
- Property subType: Residential,Single Family Residence
Interior
Appliances
- Appliances included: Appliance Garage,Built In Oven,Built-In Range,Cooktop,Dishwasher,Disposal,Gas Appliances,Microwave,Stainless Steel Appliance(s),ENERGY STAR Qualified Water Heater,Gas Water Heater
Basement
- Basement: Crawl Space
Bedroom2
- Features: Exterior Entry,Closet, Engineered Hardwood, Ensuite
- Level: Main
- Area: 168
Bedroom3
- Features: Closet, Engineered Hardwood
- Level: Upper
- Area: 156
Bedroom4
- Features: Closet, Engineered Hardwood
- Level: Upper
- Area: 192
Bedrooms & Bathrooms
- Bedrooms: 5
- Bathrooms: 5
- Full bathrooms: 4
- Partial bathrooms: 1
- Main level bathrooms: 2
Dining Room
- Features: Coved, Formal,Barn Door, Engineered Hardwood
- Level: Main
- Area: 156
Features
- High Speed Internet,Quartz,Soaking Tub,Wainscoting,Closet,Coved,Formal,Eat-in Kitchen,Kitchen Island,Pantry,Butlers Pantry,Double Vanity,Walkin Shower,Tile
- Door features: French Doors,Sliding Doors
- Window features: Vinyl Frames
- Flooring: Engineered Hardwood,Tile
- Number of fireplaces: 1
- Fireplace features: Gas
- Fireplace: Yes
Heating & Cooling
- Heating features: ENERGY STAR Qualified Equipment
- Cooling features: Central Air
Interior Area
- Total structure area: 3,691
- Total interior livable area: 3,691 sqft
Kitchen
- Features: Builtin Range, Eating Area, Gas Appliances, Island, Microwave, Pantry, Sliding Doors,Builtin Oven, Butlers Pantry, Engineered Hardwood, Quartz
- Level: Main
- Area: 255
Master Bedroom
- Features: French Doors,Double Sinks, Engineered Hardwood, Ensuite, Soaking Tub, Tile Floor, Walkin Shower
- Level: Upper
- Area: 320
Property
Accessibility
- Accessibility features: Main Floor Bedroom Bath,Minimal Steps,Accessibility
Details
- Parcel number: R2232174
Features
- Levels: Two
- Stories: 2
- Patio & porch: Covered Patio,Patio,Porch
- Exterior features: Exterior Entry
- Has spa: Yes
- Spa features: Free Standing Hot Tub
- Fencing: Fenced
- Has view: Yes
- View description: Territorial,Trees/Woods
Lot
- Lot size: 5,662 sqft
- Features: Level,SqFt 5000 to 6999
- Lot size dimensions: 5663 Square Feet
Parking
- Total spaces: 3
- Parking features: Driveway,On Street,Garage Door Opener,Attached
- Has garage: Yes
- Attached garage spaces: 3
- Covered spaces: 3
- Has uncovered spaces: Yes
Climate Risk is Financial Risk
Every home has a financial story beyond the listing price. Below, you’ll see the climate risks that could affect this property — and in Bills & Affordability, how those risks may influence repairs, insurance, utilities, and long-term value.
Biggest Threats for This Home
- Earthquake

- Cold Wave

- Heat Wave

- Inland Flooding

- Ice Storm

How This Home’s Risks Compare
FEMA Declared Disasters in Washington County and Oregon
Understanding the Costs
Financial advisors generally recommend spending no more than 30% of your gross household income on housing costs. In practice, many households stretch to 35% or beyond — especially in high-cost markets.
Estimated Costs Today
| Monthly | Annual | |
|---|---|---|
| Mortgage | $6,826 | $81,912 |
| Home Insurance * | $258 | $3,096 |
| Property Taxes | $967 | $11,604 |
| Electricity | $334 | $4,019 |
| Total | $8,385 | $100,620 |
Income You'd Need if You Spent...
Oregon FAIR Plan Programs



How Costs Could Change Over Time
Climate risk is quickly impacting all of the major home ownership costs. Adjust the growth rates and percentage of income spent on housing below to see how your housing costs could change over the next 10 years — and what income you'd need to keep up.
Comparing Against the Market
Price Per Sq Ft
vs Other Active Listings
Avg $/sqft
vs Homes Sold Last Month
Median $/sqft
Current Market Trends
Median Price Per Square Foot
The median price per square foot of homes sold in this area each month. Compare this to this listing's price per square foot to gauge whether the home is priced in line with recent sales.
Historicals for This Listing
Zestimate History ($/sqft)
Price History
| Date | Event | Price |
|---|---|---|
| 2026-07-09 | Price change | $1,350,000 |
| 2026-06-26 | Listed for sale | $1,399,000 |
| 2024-11-25 | Sold | $1,350,000 |
| 2024-09-22 | Pending sale | $1,350,000 |
| 2024-08-08 | Listed for sale | $1,350,000 |
 View on Zillow