


311 Cherry Cir E, Memphis, TN, 38117
About This Home
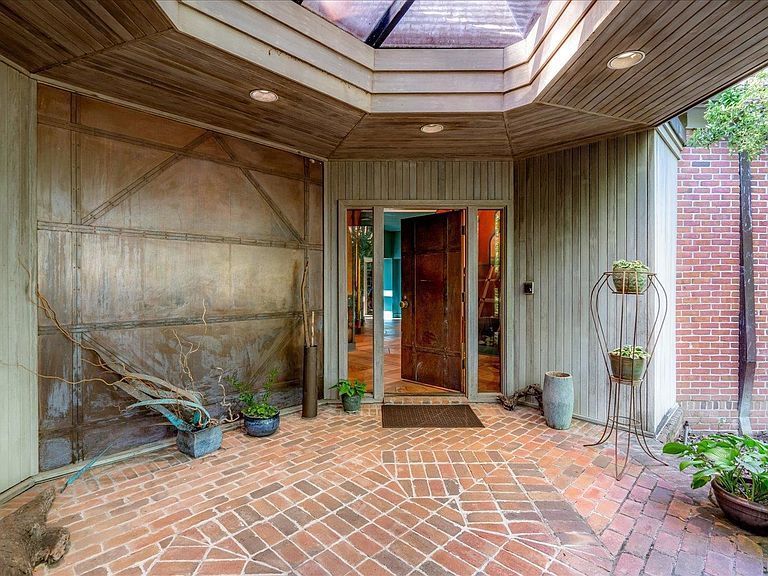
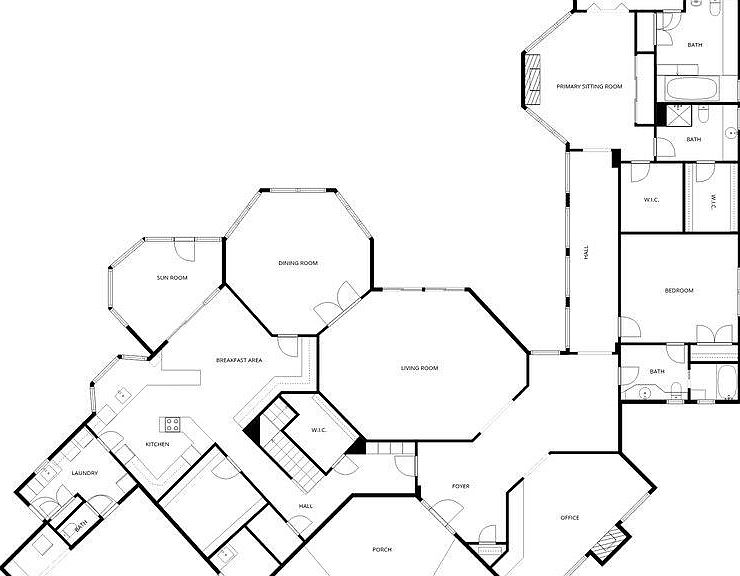
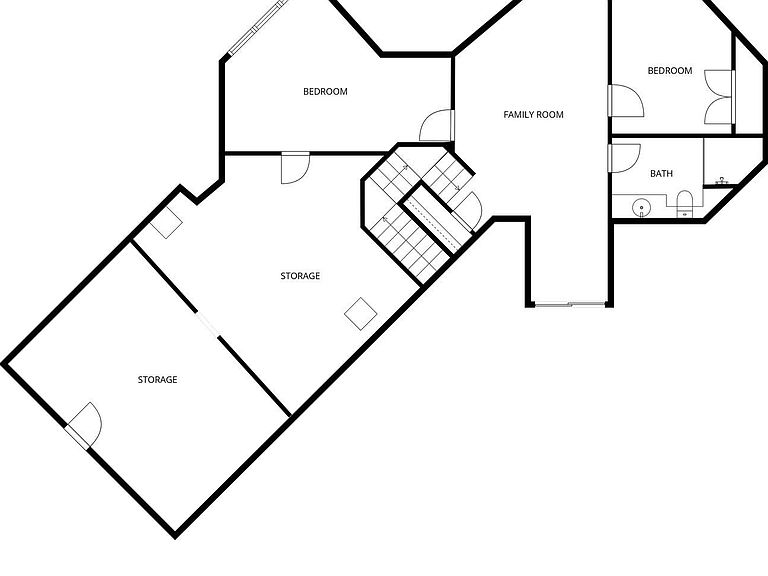
Spectacular custom designed Modern designed for privacy, views to the gardens & for displaying art collection. Architect, Nolan Blass drew plans to owner/artist's specifications & vision & blt by Swift Treadwell. Deeply set on Tom Pellet designed 1.1 acre, this home offers sophistication & style. Striking Foyer, w geometric stone floors framed by polished copper-wrapped columns, sets the tone for this special home. Stunning LR w expansive glass, Charming Den w burled wood paneling, sleek slate FP hearth & wet bar! Dramatic hexagon shaped DR w high crown ceiling has endless views to the gardens & yard! Lg eat-in Kitchen w spacious breakfast area, o'lks screened porch! Fab Primary BR suite w lg BR, attached sitting rm w FP, office w built-ins, his & hers Baths & walk in closets. Indoor pool addition off BR. 2nd BR & BA dn, 2 BR, bonus rm+BA up. Large wine cellar, Full house generator-2025, 2 HVAC 2026 & 1 2023~Flat roof-2026. Carefully planned gardens w heirloom plants, secret gardens!
Getting Around
 Car-Dependent
 Some Transit
 Somewhat Bikeable
Schools
Construction
Condition
- Year built: 1987
Materials
- Foundation: Slab
- Roof: Built-Up/Flat,Wood/Shake
- Construction materials: Brick Veneer,Wood/Composition
Type & Style
- Home type: SingleFamily
- Architectural style: Soft Contemporary
- Property subType: Single Family Residence
Interior
Appliances
- Appliances included: 2+ Water Heaters,Double Oven,Cooktop,Disposal,Dishwasher,Refrigerator
- Laundry features: Laundry Room
Bedroom2
- Features: Private Full Bath,Smooth Ceiling,Hardwood Floor
- Level: First
- Area: 210
Bedroom3
- Features: Shared Bath,Smooth Ceiling
- Level: Second
- Area: 120
Bedroom4
- Features: Shared Bath,Smooth Ceiling
- Level: Second
- Area: 285
Bedrooms & Bathrooms
- Bedrooms: 4
- Bathrooms: 5
- Full bathrooms: 4
- 1/2 bathrooms: 1
Bonus Room
- Area: 247
Den
- Area: 234
Dining Room
- Features: Separate Dining Room
- Area: 361
Features
- 1 or More BR Down,Primary Down,Luxury Primary Bath,Double Vanity Bath,2 Full Primary Baths,Full Bath Down,Smooth Ceiling,High Ceilings,Cable Wired,Wet Bar,Walk-In Closet(s),Living Room,Dining Room,Den/Great Room,Kitchen,Primary Bedroom,2nd Bedroom,2 or More Baths,Laundry Room,Breakfast Room,Office,3rd Bedroom,4th or More Bedrooms,1 Bath,Bonus Room,Square Feet Source: AutoFill (MAARdata) or Public Records (Cnty Assessor Site)
- Window features: Wood Frames,Double Pane Windows
- Flooring: Part Hardwood,Tile,Parquet
- Number of fireplaces: 2
- Fireplace features: Masonry,In Den/Great Room,In Other Room,Gas Starter
- Fireplace: Yes
- Attic: Attic Access,Walk-In
Heating & Cooling
- Heating features: Central,Natural Gas,3 or More Systems
- Cooling features: 220 Wiring,3 or More Systems,Central Air
Interior Area
- Total interior livable area: 4,637 sqft
Kitchen
- Features: Eat-in Kitchen,Separate Breakfast Room,Pantry
- Area: 240
Living Room
- Features: Separate Living Room,Separate Den
- Area: 475
Master Bathroom
- Features: Double Vanity,Separate His/ Her Baths,Smooth Ceiling,Tile Floor,Whirlpool Tub,Full Bath
Master Bedroom
- Features: Walk-In Closet(s),Built-In Cabinets/Bkcases,Smooth Ceiling,Hardwood Floor
- Level: First
- Area: 252
Office
- Features: Built-in Features,Smooth Ceiling,Hardwood Floor
- Level: First
- Area: 266
Property
Accessibility
- Accessibility features: Grab Bars,Accessible Approach with Ramp,Wheelchair Mobility,Accessible Doors
Details
- Parcel number: 05702400037
Features
- Stories: 1
- Private pool: Yes
- Pool features: In Ground
- Patio & porch: Screen Porch,Deck
- Has spa: Yes
- Spa features: Whirlpool(s),Bath
- Fencing: Wood,Wood Fence
Lot
- Lot size: 1.11 Acres
- Features: Some Trees,Level,Professionally Landscaped,Wooded Grounds,Well Landscaped Grounds
- Lot size dimensions: 1.11
Parking
- Total spaces: 2
- Parking features: Circular Driveway,Storage,Garage Faces Side
- Has garage: Yes
- Covered spaces: 2
- Has uncovered spaces: Yes
Climate Risk is Financial Risk
Every home has a financial story beyond the listing price. Below, you’ll see the climate risks that could affect this property — and in Bills & Affordability, how those risks may influence repairs, insurance, utilities, and long-term value.
Biggest Threats for This Home
- Tornado

- Cold Wave

- Earthquake

- Heat Wave

- Inland Flooding

How This Home’s Risks Compare
FEMA Declared Disasters Across Tennessee Counties
Understanding the Costs
Financial advisors generally recommend spending no more than 30% of your gross household income on housing costs. In practice, many households stretch to 35% or beyond — especially in high-cost markets.
Estimated Costs Today
| Monthly | Annual | |
|---|---|---|
| Mortgage | $5,031 | $60,372 |
| Home Insurance | $845 | $10,140 |
| Property Taxes | $804 | $9,648 |
| Electricity | $376 | $4,521 |
| Total | $7,056 | $84,672 |
Income You'd Need if You Spent...
How Costs Could Change Over Time
Climate risk is quickly impacting all of the major home ownership costs. Adjust the growth rates and percentage of income spent on housing below to see how your housing costs could change over the next 10 years — and what income you'd need to keep up.
Comparing Against the Market
Price Per Sq Ft
vs Other Active Listings
Avg $/sqft
vs Homes Sold Last Month
Median $/sqft
Current Market Trends
Median Price Per Square Foot
The median price per square foot of homes sold in this area each month. Compare this to this listing's price per square foot to gauge whether the home is priced in line with recent sales.
Historicals for This Listing
Zestimate History ($/sqft)
Price History
| Date | Event | Price |
|---|---|---|
| 2026-03-26 | Listed for sale | $1,150,000 |
 View on Zillow