



2957 S Pondside Dr, Memphis, TN, 38119
About This Home
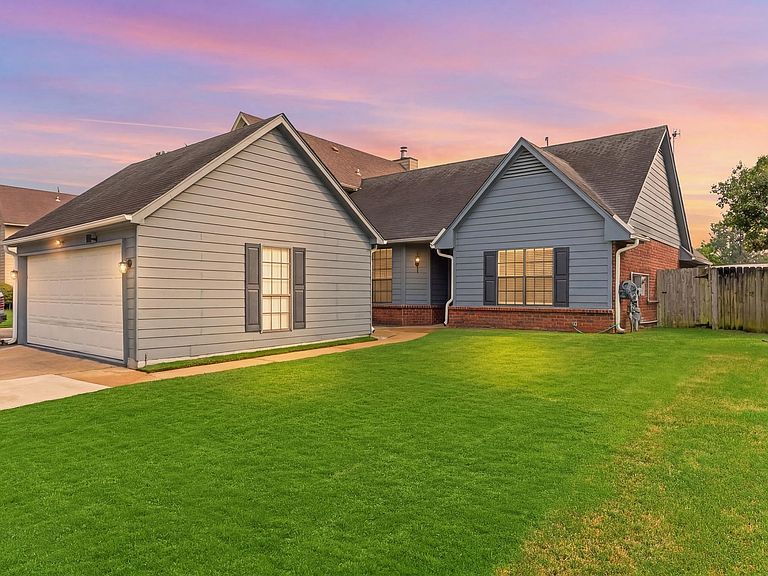
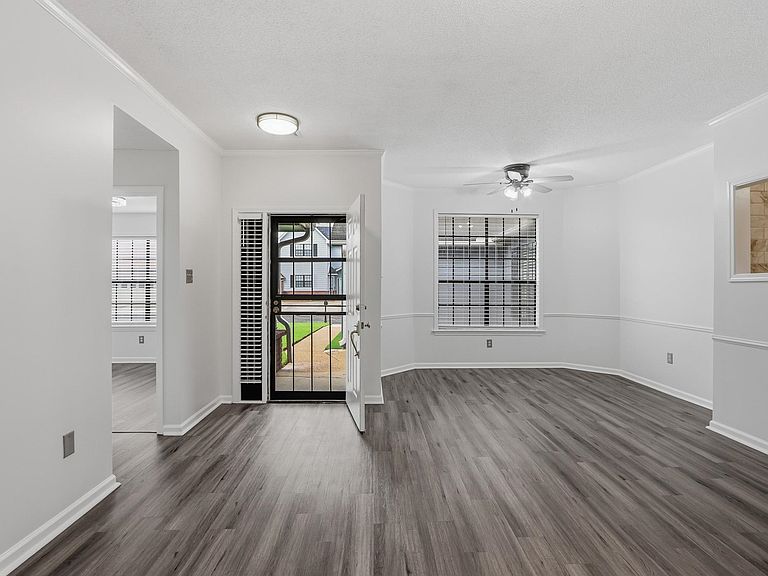
TOWNHOMES are the way to go! Dont simply buy, Seek a lifestyle that blends convenience, efficiency, flexibility, security, and modern updates into one exceptional living experience. Gated Community Residence- Thoughtfully updated and full of value, this 2BR/2BA home combines today's most desirable upgrades with the opportunity to personalize the finishing touches. The renovated kitchen opens to the great room and features updated cabinetry, lighting, and flooring. Both bathrooms have been beautifully renovated, with fresh paint and new flooring throughout much of the home. Step outside to enjoy a lush lawn, an 8-ft privacy fence, storage shed, and an epoxied garage floor. Premium features include a Generac whole-home generator and tankless water heater—investments that provide convenience, efficiency, and peace of mind. Much of the heavy lifting has already been done, allowing you to simply move in and make it your own.
Getting Around
 Somewhat Walkable
 Minimal Transit
 Somewhat Bikeable
Schools
Construction
Condition
- Year built: 1987
Type & Style
- Home type: Townhouse
- Architectural style: Soft Contemporary
- Property subType: Townhouse
Interior
Appliances
- Appliances included: Range/Oven,Disposal,Microwave
- Laundry features: Laundry Room
Bedroom2
- Area: 110
Bedrooms & Bathrooms
- Bedrooms: 2
- Bathrooms: 2
- Full bathrooms: 2
Dining Room
- Area: 99
Features
- All Bedrooms Down,Primary Down,Split Bedroom Plan,Renovated Bathroom,Smooth Ceiling,Den/Great Room,Kitchen,Primary Bedroom,2nd Bedroom,2 or More Baths,Laundry Room,Office,Square Feet Source: AutoFill (MAARdata) or Public Records (Cnty Assessor Site)
- Window features: Aluminum Frames
- Number of fireplaces: 1
- Fireplace features: In Den/Great Room
- Fireplace: Yes
Heating & Cooling
- Heating features: Central
- Cooling features: Central Air
Interior Area
- Total interior livable area: 1,223 sqft
Kitchen
- Features: Updated/Renovated Kitchen,Eat-in Kitchen,Pantry,Washer/Dryer Connections
- Area: 128
Living Room
- Features: LR/DR Combination
- Area: 286
Master Bathroom
- Features: Full Bath
Master Bedroom
- Features: Walk-In Closet(s),Smooth Ceiling
- Level: First
- Area: 195
Office
- Features: Built-in Features,Smooth Ceiling
- Level: First
Property
Details
- Parcel number: 081070 F00008
- Attached to another structure: Yes
Features
- Stories: 1
- Pool features: None
- Patio & porch: Covered Patio
- Fencing: Wood,Wood Fence
- Has view: Yes
- View description: Water
- Has water view: Yes
- Water view: Water
- Waterfront features: Lake/Pond on Property
Lot
- Lot size: 4,356 sqft
- Features: Level
- Lot size dimensions: 45 x 100
Parking
- Total spaces: 2
- Parking features: Driveway/Pad,Garage Door Opener,Garage Faces Front
- Has garage: Yes
- Covered spaces: 2
- Has uncovered spaces: Yes
Climate Risk is Financial Risk
Every home has a financial story beyond the listing price. Below, you’ll see the climate risks that could affect this property — and in Bills & Affordability, how those risks may influence repairs, insurance, utilities, and long-term value.
Biggest Threats for This Home
- Cold Wave

- Heat Wave

- Tornado

- Earthquake

- Inland Flooding

How This Home’s Risks Compare
FEMA Declared Disasters Across Tennessee Counties
Understanding the Costs
Financial advisors generally recommend spending no more than 30% of your gross household income on housing costs. In practice, many households stretch to 35% or beyond — especially in high-cost markets.
Estimated Costs Today
| Monthly | Annual | |
|---|---|---|
| Mortgage | $1,137 | $13,644 |
| Home Insurance | $185 | $2,220 |
| Property Taxes | $181 | $2,172 |
| Electricity | $175 | $2,103 |
| Total | $1,678 | $20,136 |
Income You'd Need if You Spent...
How Costs Could Change Over Time
Climate risk is quickly impacting all of the major home ownership costs. Adjust the growth rates and percentage of income spent on housing below to see how your housing costs could change over the next 10 years — and what income you'd need to keep up.
Comparing Against the Market
Price Per Sq Ft
vs Other Active Listings
Avg $/sqft
vs Homes Sold Last Month
Median $/sqft
Current Market Trends
Median Price Per Square Foot
The median price per square foot of homes sold in this area each month. Compare this to this listing's price per square foot to gauge whether the home is priced in line with recent sales.
Historicals for This Listing
Zestimate History ($/sqft)
Price History
| Date | Event | Price |
|---|---|---|
| 2026-08-04 | Price change | $225,000 |
| 2026-07-09 | Listed for sale | $230,000 |
| 2022-04-18 | Sold | $145,000 |
| 2022-03-22 | Contingent | $130,000 |
| 2022-03-15 | Listed for sale | $130,000 |
| 2009-05-12 | Sold | $93,500 |
| 2006-11-14 | Sold | $78,000 |
| 2006-08-30 | Sold | $100,161 |
| 2002-02-08 | Sold | $96,500 |
| 2001-09-26 | Sold | $96,500 |
 View on Zillow