


4773 Kitty Dr, Memphis, TN, 38128
About This Home
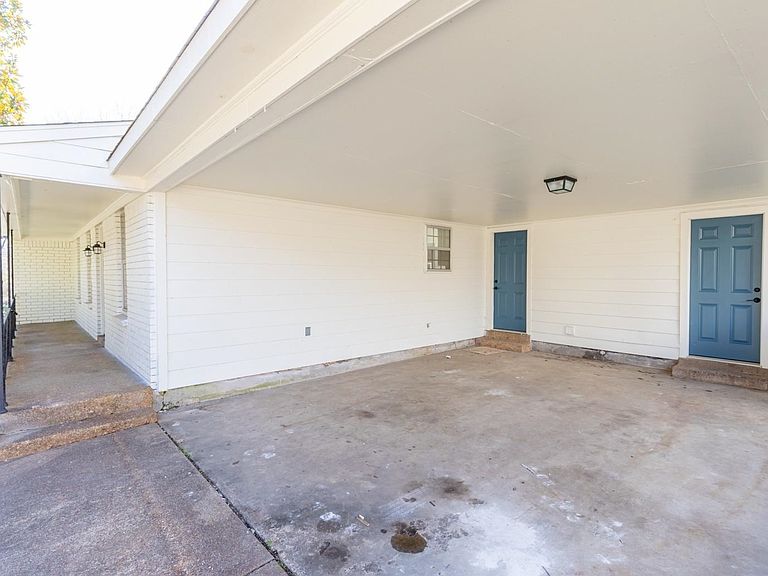
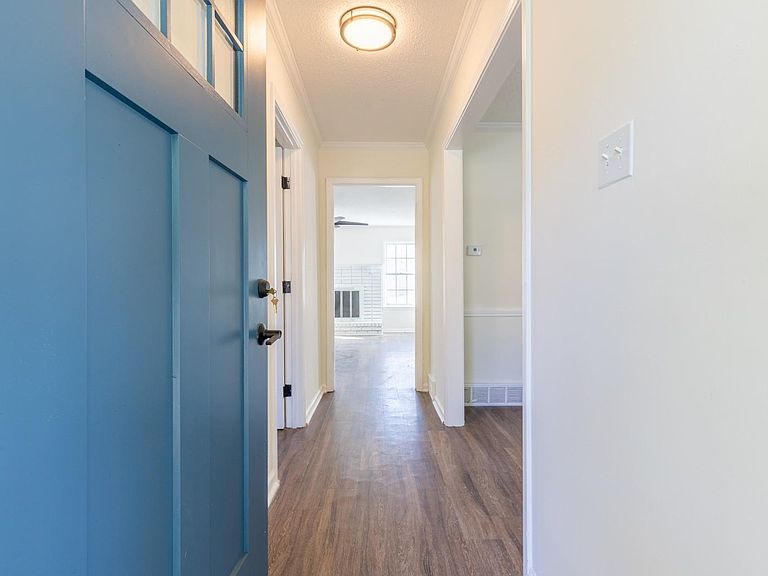
CITY OF MEMPHIS DOWN PAYMENT ASSISTANCE--Qualified buyer may receive up to $25,000 for down payment and closing costs if they qualify for the City of Memphis Down Payment Assistance Program! Great location in Raleigh. Spacious brick home with 2,530 square feet according to the appraiser. Home has living rm, dining rm, den w/fireplace, eat-in kitchen, 4 bedrooms (3 BR down), 3 baths (2 BA down), 20x18 bonus rm down, office, large laundry rm. One bedroom, 1 bath, and office up. Double carport & fenced yard. Home was renovated in 2023 and is very nice. Large back yard with basketball court and patio. Pictures made while house was vacant. Lovely home!
Getting Around
 Car-Dependent
 Minimal Transit
 Somewhat Bikeable
Schools
Construction
Condition
- Year built: 1967
Materials
- Foundation: Slab
- Roof: Composition Shingles
- Construction materials: Brick Veneer
Type & Style
- Home type: SingleFamily
- Architectural style: Traditional
- Property subType: Single Family Residence
Interior
Appliances
- Appliances included: Disposal,Dishwasher
- Laundry features: Laundry Room
Bedroom2
- Features: Carpet
- Level: First
- Area: 120
Bedroom3
- Features: Carpet
- Level: First
- Area: 144
Bedroom4
- Features: Carpet,Shared Bath
- Level: Second
- Area: 165
Bedrooms & Bathrooms
- Bedrooms: 4
- Bathrooms: 3
- Full bathrooms: 3
Bonus Room
- Area: 360
Den
- Area: 208
Dining Room
- Features: Separate Dining Room
- Area: 110
Features
- 1 or More BR Down,Primary Down,Split Bedroom Plan,Full Bath Down,Sprayed Ceiling,Cable Wired,Walk-In Closet(s),Living Room,Dining Room,Den/Great Room,Kitchen,Primary Bedroom,2nd Bedroom,3rd Bedroom,2 or More Baths,Play Room/Recreation Room,Laundry Room,1 Bath,4th or More Bedrooms,Office,Storage,Square Feet Source: Appraisal
- Window features: Aluminum Frames,Window Treatments
- Flooring: Part Hardwood,Part Carpet,Tile
- Number of fireplaces: 1
- Fireplace features: Glass Doors,In Den/Great Room,Masonry
- Fireplace: Yes
- Attic: Pull Down Stairs
Heating & Cooling
- Heating features: Central,Dual System,Natural Gas
- Cooling features: 220 Wiring,Ceiling Fan(s),Central Air,Dual
Interior Area
- Total interior livable area: 2,530 sqft
Kitchen
- Features: Eat-in Kitchen
- Area: 168
Living Room
- Features: Separate Den,Separate Living Room
- Area: 180
Master Bathroom
- Features: Tile Floor,Full Bath
Master Bedroom
- Features: Carpet,Walk-In Closet(s)
- Level: First
- Area: 156
Office
- Features: Carpet,Shared Bath
- Level: Second
- Area: 72
Property
Details
- Parcel number: 088008 00064
Features
- Stories: 1
- Pool features: None
- Patio & porch: Patio
- Fencing: Chain Link,Chain Fence
Lot
- Lot size: 0.28 Acres
- Features: Level,Professionally Landscaped,Some Trees
- Lot size dimensions: 90 x 140
Parking
- Total spaces: 2
- Parking features: Storage
- Covered spaces: 2
Climate Risk is Financial Risk
Every home has a financial story beyond the listing price. Below, you’ll see the climate risks that could affect this property — and in Bills & Affordability, how those risks may influence repairs, insurance, utilities, and long-term value.
Biggest Threats for This Home
- Cold Wave

- Earthquake

- Heat Wave

- Tornado

- Inland Flooding

- Lightning

How This Home’s Risks Compare
FEMA Declared Disasters Across Tennessee Counties
Understanding the Costs
Financial advisors generally recommend spending no more than 30% of your gross household income on housing costs. In practice, many households stretch to 35% or beyond — especially in high-cost markets.
Estimated Costs Today
| Monthly | Annual | |
|---|---|---|
| Mortgage | $1,390 | $16,680 |
| Home Insurance | $383 | $4,596 |
| Property Taxes | $222 | $2,664 |
| Electricity | $205 | $2,466 |
| Total | $2,200 | $26,400 |
Income You'd Need if You Spent...
How Costs Could Change Over Time
Climate risk is quickly impacting all of the major home ownership costs. Adjust the growth rates and percentage of income spent on housing below to see how your housing costs could change over the next 10 years — and what income you'd need to keep up.
Comparing Against the Market
Price Per Sq Ft
vs Other Active Listings
Avg $/sqft
vs Homes Sold Last Month
Median $/sqft
Current Market Trends
Median Price Per Square Foot
The median price per square foot of homes sold in this area each month. Compare this to this listing's price per square foot to gauge whether the home is priced in line with recent sales.
Historicals for This Listing
Zestimate History ($/sqft)
Price History
| Date | Event | Price |
|---|---|---|
| 2026-06-03 | Listed for sale | $275,000 |
| 2024-06-12 | Listing removed | -- |
| 2024-05-23 | Listed for sale | $275,000 |
| 2023-06-16 | Sold | $250,000 |
| 2023-04-17 | Contingent | $249,900 |
| 2023-03-20 | Listed for sale | $249,900 |
| 2022-07-19 | Sold | $118,000 |
| 2022-03-23 | Sold | $90,000 |
| 2012-06-28 | Listing removed | $99,900 |
| 2012-05-27 | Price change | $99,900 |
| 2012-03-20 | Listed for sale | $105,000 |
| 2012-01-27 | Sold | $40,000 |
| 2012-01-21 | Pending sale | $54,900 |
| 2012-01-07 | Price change | $54,900 |
| 2011-12-11 | Price change | $59,900 |
| 2011-10-13 | Price change | $74,000 |
| 2011-08-25 | Price change | $79,000 |
| 2011-07-18 | Price change | $89,000 |
| 2011-05-26 | Price change | $99,000 |
| 2011-03-09 | Listed for sale | $111,900 |
| 2010-03-22 | Sold | $80,000 |
| 2001-04-26 | Sold | $105,000 |
| 1997-12-02 | Sold | $105,000 |
 View on Zillow