


430 Peppercorn Dr, Turlock, CA, 95380
About This Home
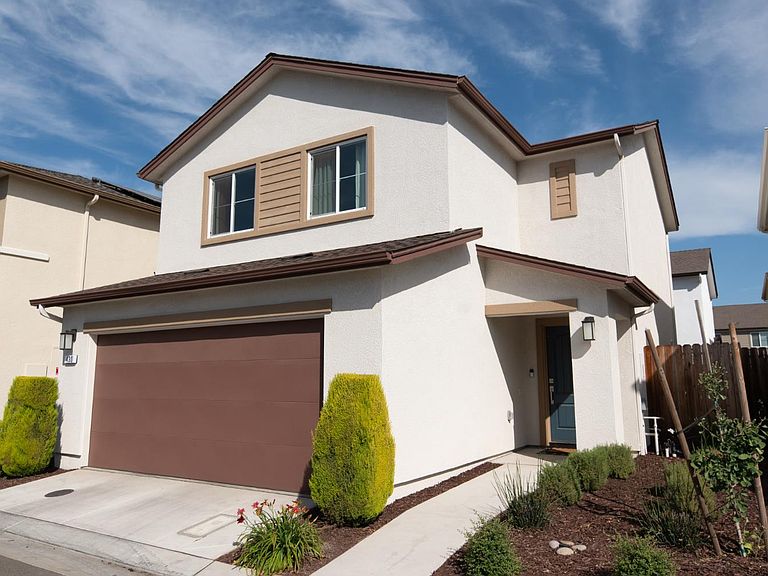
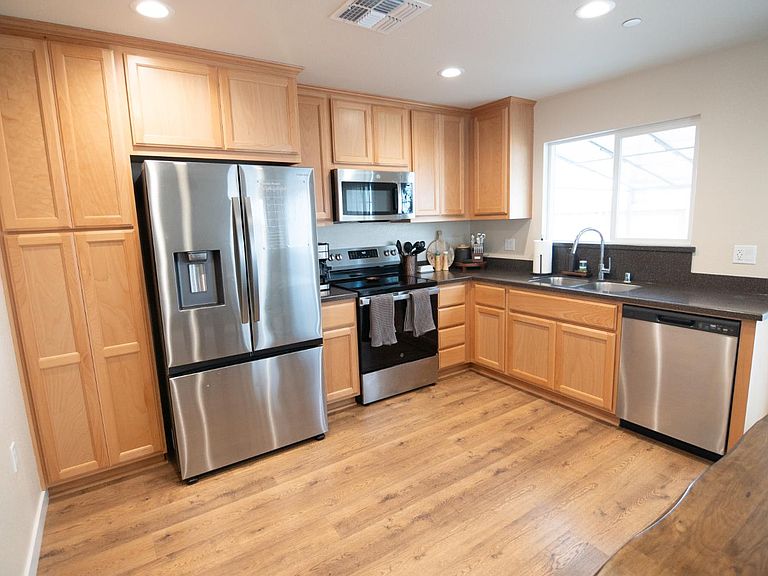
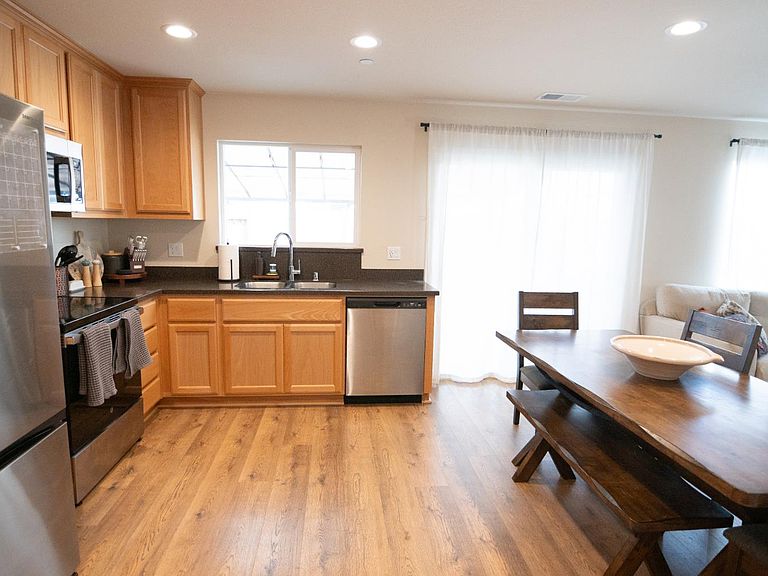
Welcome to this beautifully updated turnkey home in the heart of Turlock. This inviting 3-bedroom, 2.5-bath residence offers 1,310 square feet of thoughtfully designed living space on a low-maintenance 2,160 square foot lot. Step inside to discover modern upgrades throughout, including elegant granite countertops, rich Luxury Vinyl Plank (LVP) flooring, upgraded carpet and premium padding, and stylish tile flooring in the bathrooms. The bright and functional floor plan provides comfortable living spaces perfect for families, professionals, or first-time homebuyers. Outside, enjoy a private, low-maintenance backyard featuring premium turf and a charming gazebo-covered patioideal for relaxing, entertaining guests, or enjoying California's beautiful weather year-round. With its tasteful upgrades, move-in-ready condition, and convenient location close to shopping, dining, schools, and commuter routes, this home offers the perfect blend of comfort, style, and convenience. Don't miss the opportunity to make this exceptional Turlock property your own!
Getting Around
 Car-Dependent
 Some Transit
 Somewhat Bikeable
Schools
Construction
Condition
- Year built: 2024
Materials
- Foundation: Slab
- Roof: Shingle,Composition
- Construction materials: Stucco
Type & Style
- Home type: SingleFamily
- Property subType: Single Family Residence
Interior
Appliances
- Laundry features: Electric Dryer Hookup
Bedrooms & Bathrooms
- Bedrooms: 3
- Bathrooms: 3
- Full bathrooms: 2
- Partial bathrooms: 1
Dining Room
- Features: Other
Features
- Flooring: Carpet,Tile,Luxury Vinyl Plank
Heating & Cooling
- Heating features: Central
- Cooling features: Central Air
Interior Area
- Total structure area: 0
- Total interior livable area: 1,310 sqft
Kitchen
- Features: Granite Counters
Property
Details
- Parcel number: 043063012000
- Zoning: R-1
- Special condition: Standard
Features
- Levels: Two
- Stories: 2
- Fencing: Wood
Lot
- Lot size: 2,160 sqft
- Features: Other
Parking
- Total spaces: 2
- Parking features: Attached,Garage Faces Front
- Has garage: Yes
- Attached garage spaces: 2
- Covered spaces: 2