

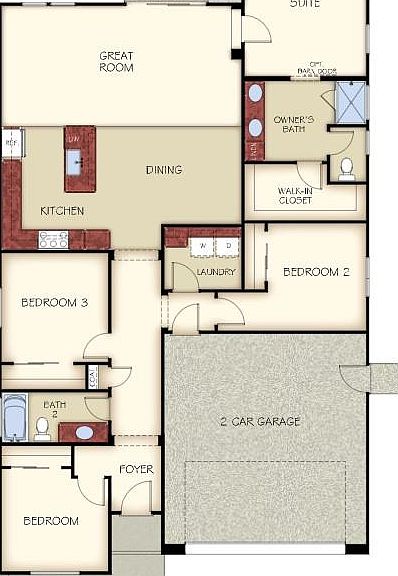
1022 Meadowlands Dr, Oakdale, CA, 95361
4beds
2baths
1,683sqft
$591,195
$351price/sqft
$4,453/moest. monthly cost
$178,120/yrincome needed
About This Home
Brand new semi-custom home with RV access! Quiet area of Oakdale. Open kitchen, custom cabinets, island with sink, and luxurious stainless appliances. Spacious Owner's bedroom with large bathroom, double sinks, and a huge walk-in closet. Energy efficient features like whole house fan, fully owned solar system and tankless water heater. Electric utilities are MID. Properties taxes are 1.25% TOTAL! Hurry in and select your decor options!
Getting Around
9
 Car-Dependent
0
 Very Limited Transit
53
 Bikeable
Schools
6/10
4/10
6/10
Construction
Condition
- New construction: Yes
Materials
- Foundation: Slab
- Roof: Cement,Tile
- Construction materials: Stone,Stucco,Wood
Type & Style
- Home type: SingleFamily
- Architectural style: Ranch
- Property subType: Single Family Residence
Interior
Appliances
- Appliances included: Free-Standing Gas Range,Dishwasher,Disposal,Microwave,Plumbed For Ice Maker,Self Cleaning Oven,Tankless Water Heater,ENERGY STAR Qualified Appliances,Free-Standing Electric Oven
- Laundry features: Cabinets,Electric Dryer Hookup,Hookups Only,Inside Room
Bedrooms & Bathrooms
- Bedrooms: 4
- Bathrooms: 2
- Full bathrooms: 2
Dining Room
- Features: Dining/Family Combo
Features
- Flooring: Other
Heating & Cooling
- Heating features: Central,Gas
- Cooling features: Ceiling Fan(s),Central Air,Whole House Fan
Interior Area
- Total structure area: 0
- Total interior livable area: 1,683 sqft
Kitchen
- Features: Pantry Cabinet,Island w/Sink
Master Bathroom
- Features: Double Vanity,Tile,Marble,Walk-In Closet(s)
Property
Details
- Parcel number: 063085059000
- Zoning: Residential
- Special condition: Standard
Features
- Levels: One
- Stories: 1
- Fencing: Wood,Full
- Topography of land: Level,Level
Lot
- Lot size: 5,998 sqft
- Features: Sprinklers In Front,Storm Drain,Street Lights,Landscape Front,Low Maintenance
Parking
- Total spaces: 4
- Parking features: Attached,RV Access/Parking
- Has garage: Yes
- Attached garage spaces: 2
- Covered spaces: 2
- Has uncovered spaces: Yes
- Uncovered spaces: 2