


2043 Shoreline Dr, Riverbank, CA, 95367
About This Home
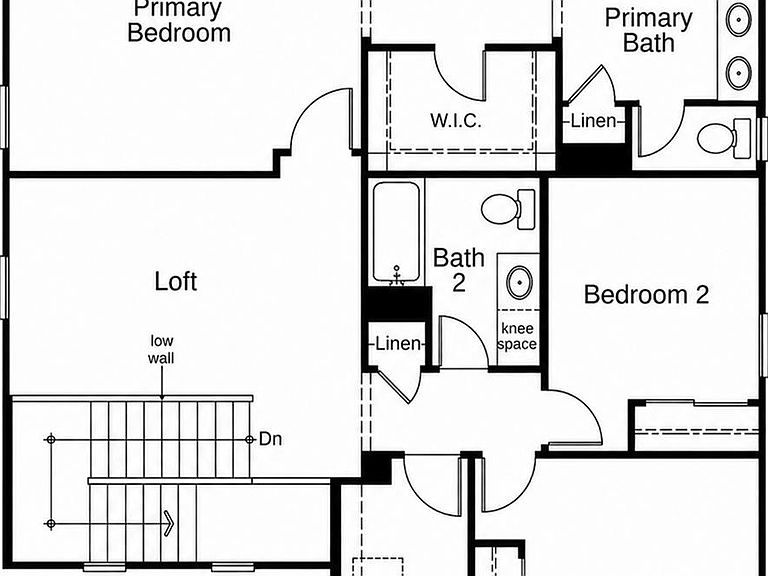
This new Tuscan-style two-story home is under construction. Inside, 9-ft. ceilings and an open floor plan create an inviting atmosphere. A bedroom on the first floor with a private bath and walk-in closet is perfect for guests or multigenerational living. The kitchen features truffle-stained cabinetry, quartz countertops, a walk-in pantry, an island with a sink overlooking the great room and Whirlpool® appliance package. Luxury vinyl plank flooring extends throughout the main living areas. Upstairs, enjoy a versatile loft, a dedicated laundry room, and a primary suite with two walk-in closets. Energy-efficient upgrades include Low-E windows, WaterSense® fixtures, an electric water heater and a smart thermostat. Located in Enclave at Crossroads West, which is part of a vibrant master-planned community with parks, trails, and biking paths for endless outdoor enjoyment. Located minutes from the Riverbank Sports Complex and close to shopping, dining, and entertainment, this home offers convenience and a connection to nature. Easy access to Hwy. 99 makes the Central Valley, Bay Area, and Yosemite National Park easily accessible.
Getting Around
 Car-Dependent
 Very Limited Transit
 Somewhat Bikeable
Schools
Construction
Condition
- New construction: Yes
Materials
- Foundation: Concrete,Slab
- Roof: Tile
- Construction materials: Stucco,Wood
Type & Style
- Home type: SingleFamily
- Property subType: Single Family Residence
Interior
Appliances
- Laundry features: Inside Room
Bedrooms & Bathrooms
- Bedrooms: 4
- Bathrooms: 4
- Full bathrooms: 3
- Partial bathrooms: 1
Dining Room
- Features: Dining/Family Combo
Features
- Flooring: Carpet,Luxury Vinyl Plank,Vinyl
Heating & Cooling
- Heating features: Central
- Cooling features: Central Air
Interior Area
- Total structure area: 0
- Total interior livable area: 2,205 sqft
Kitchen
- Features: Pantry Closet,Quartz Counter,Island w/Sink
Master Bathroom
- Features: Shower Stall(s)
Property
Details
- Parcel number: 074024011000
- Zoning: Residential
- Special condition: Standard
Lot
- Lot size: 4,891 sqft
- Features: Corner Lot
Parking
- Total spaces: 2
- Parking features: Attached
- Has garage: Yes
- Attached garage spaces: 2
- Covered spaces: 2