


4352 Vanguard Dr, Modesto, CA, 95356
About This Home
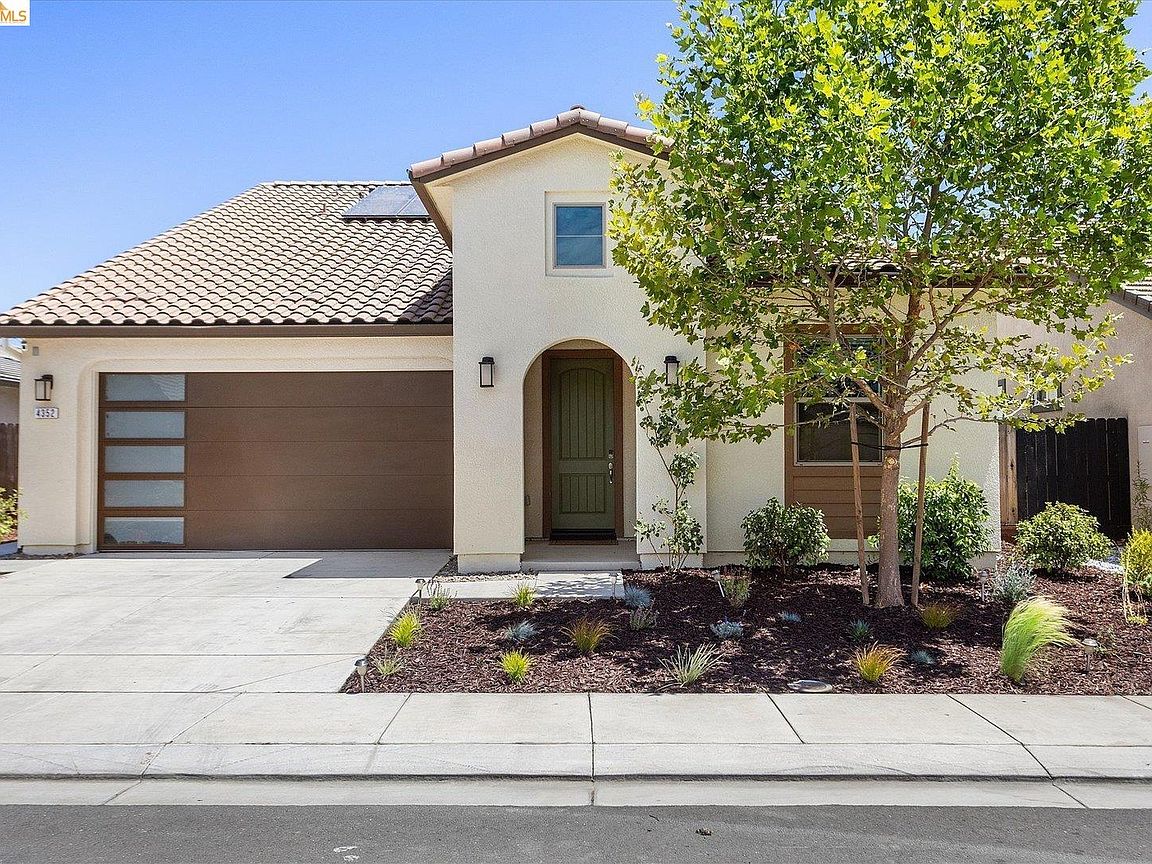
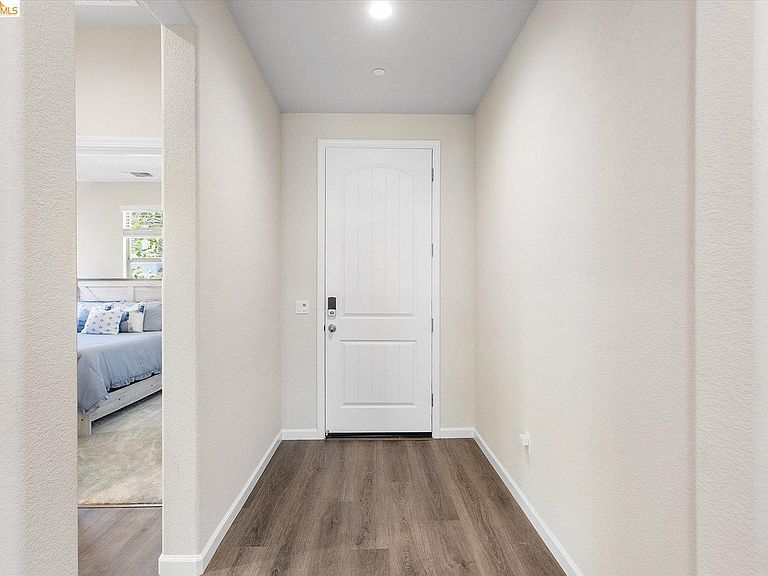
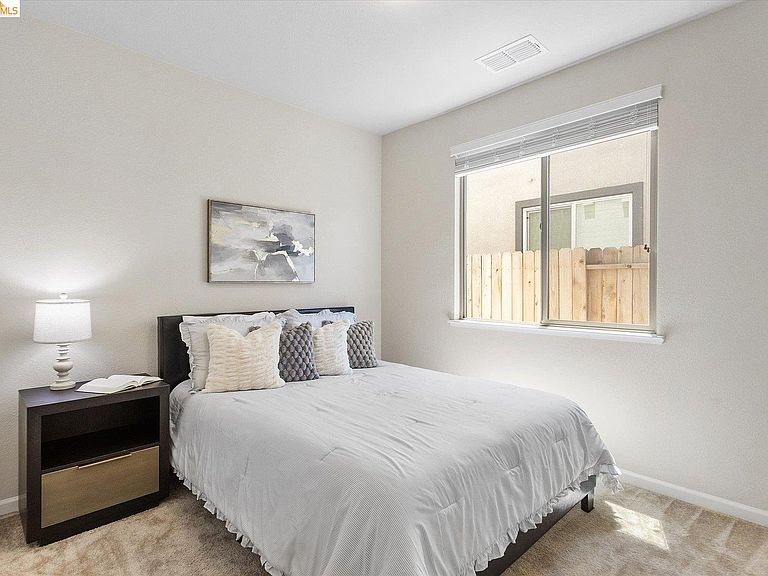
Welcome to 4352 Vanguard Drive, a beautifully designed 2022 home in the highly sought-after Founders Point community. Offering 6 bedrooms, 4 full bathrooms, and 2,562 square feet, this rare floor plan provides the perfect blend of space, comfort, and modern living. The open-concept layout creates a warm, inviting atmosphere, with the kitchen flowing seamlessly into the dining and living areas-perfect for everyday living and entertaining. A first-floor primary suite adds convenience and flexibility for multigenerational living or guests. Step outside to enjoy the thoughtfully designed low-maintenance backyard, while the drought-tolerant front landscaping adds beautiful curb appeal. Additional highlights include owned solar with no lease or transfer, providing immediate energy savings and long-term value. Conveniently located near Highway 99, I-5, shopping, dining, parks, and schools, this home offers the perfect combination of modern comfort and everyday convenience. Rarely does a home with six bedrooms, four full bathrooms, and this level of quality become available. Come experience everything 4352 Vanguard Drive has to offer.
Getting Around
 Car-Dependent
 Minimal Transit
 Somewhat Bikeable
Schools
Construction
Condition
- Property condition: Existing
- Year built: 2022
Materials
- Construction materials: Stucco
Type & Style
- Home type: SingleFamily
- Architectural style: Mediterranean
- Property subType: Single Family Residence
Interior
Appliances
- Appliances included: Dishwasher,Gas Range,Refrigerator,Tankless Water Heater
- Laundry features: Hookups Only
Bedrooms & Bathrooms
- Bedrooms: 6
- Bathrooms: 4
- Full bathrooms: 4
Features
- Flooring: Carpet,Engineered Wood
- Fireplace features: None
Heating & Cooling
- Heating features: Forced Air
- Cooling features: Central Air
Interior Area
- Total structure area: 2,562
- Total interior livable area: 2,562 sqft
Kitchen
- Features: Dishwasher, Disposal, Gas Range/Cooktop, Refrigerator
Property
Details
- Parcel number: 046029034000
- Special condition: Standard
Features
- Levels: Two Story
- Stories: 2
- Pool features: None
- Exterior features: Back Yard,Front Yard,Side Yard,Low Maintenance,Yard Space
Lot
- Lot size: 5,662 sqft
- Features: Back Yard,Front Yard,Landscaped
Parking
- Total spaces: 2
- Parking features: Attached,Side By Side
- Has garage: Yes
- Attached garage spaces: 2
- Covered spaces: 2