



1033 Meadowlands Dr, Oakdale, CA, 95361
3beds
2baths
1,953sqft
$604,640
$310price/sqft
$4,566/moest. monthly cost
$182,640/yrincome needed
About This Home
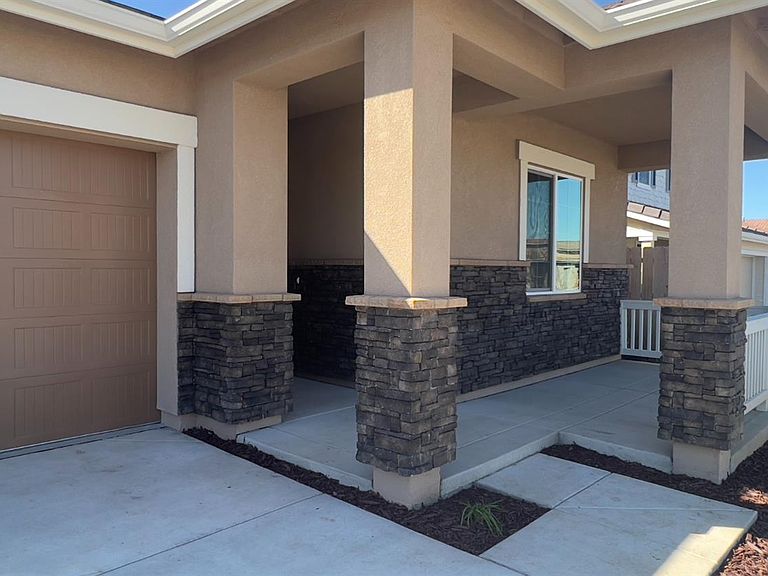
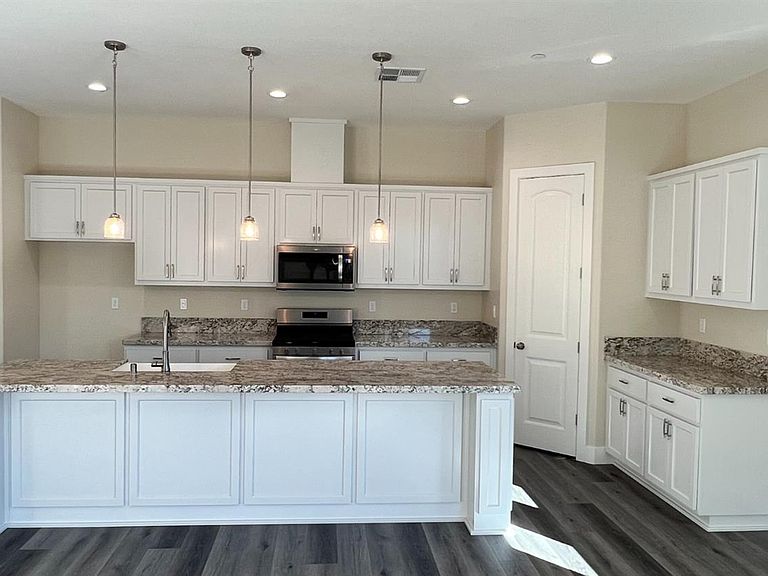
Brand new semi-custom home in quiet area of Bridle Ridge on large corner lot. Large open kitchen with island, walk-in dry pantry, custom cabinets, and luxurious stainless appliances. Spacious Owner's bedroom with large bathroom, double sinks, and a walk-in closet. Energy efficient features like whole house fan, fully owned solar system and tankless water heater. Electric utilities are MID. NO HOA's! Hurry in to select all your decor options.
Getting Around
9
 Car-Dependent
0
 Very Limited Transit
51
 Bikeable
Schools
6/10
4/10
6/10
Construction
Condition
- New construction: Yes
Materials
- Foundation: Slab
- Roof: Cement,Tile
- Construction materials: Stone,Stucco,Wood
Other
- Builder name: Windward Pacific Builders
Type & Style
- Home type: SingleFamily
- Architectural style: Ranch
- Property subType: Single Family Residence
Interior
Appliances
- Appliances included: Free-Standing Gas Range,Dishwasher,Disposal,Microwave,Tankless Water Heater,ENERGY STAR Qualified Appliances
- Laundry features: Cabinets,Electric Dryer Hookup,Inside Room
Bedrooms & Bathrooms
- Bedrooms: 3
- Bathrooms: 2
- Full bathrooms: 2
Dining Room
- Features: Formal Area
Features
- Flooring: Laminate,Tile
Heating & Cooling
- Heating features: Central,Gas
- Cooling features: Ceiling Fan(s),Central Air,Whole House Fan
Interior Area
- Total structure area: 0
- Total interior livable area: 1,953 sqft
Kitchen
- Features: Pantry Closet,Island w/Sink
Master Bathroom
- Features: Shower Stall(s),Double Vanity,Soaking Tub,Marble,Walk-In Closet(s)
Property
Details
- Parcel number: 063085001000
- Zoning: R1
- Special condition: Standard
Features
- Levels: One
- Stories: 1
- Exterior features: Uncovered Courtyard
- Fencing: Wood,Full
Lot
- Lot size: 7,095 sqft
- Features: Sprinklers In Front,Corner Lot,Shape Regular,Storm Drain,Landscape Front,See Remarks,Low Maintenance
Parking
- Total spaces: 4
- Parking features: Attached
- Has garage: Yes
- Attached garage spaces: 2
- Covered spaces: 2
- Has uncovered spaces: Yes
- Uncovered spaces: 2