



2102 Wikiup St, Dickinson, TX, 77539
About This Home
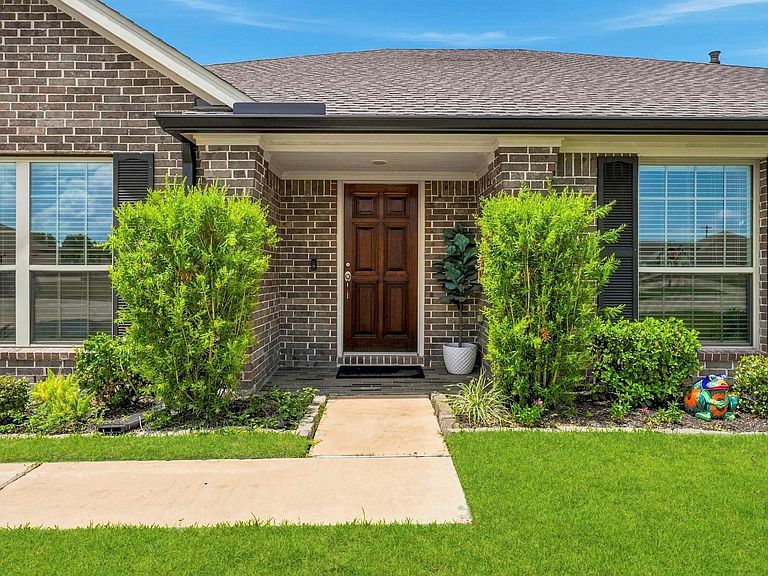
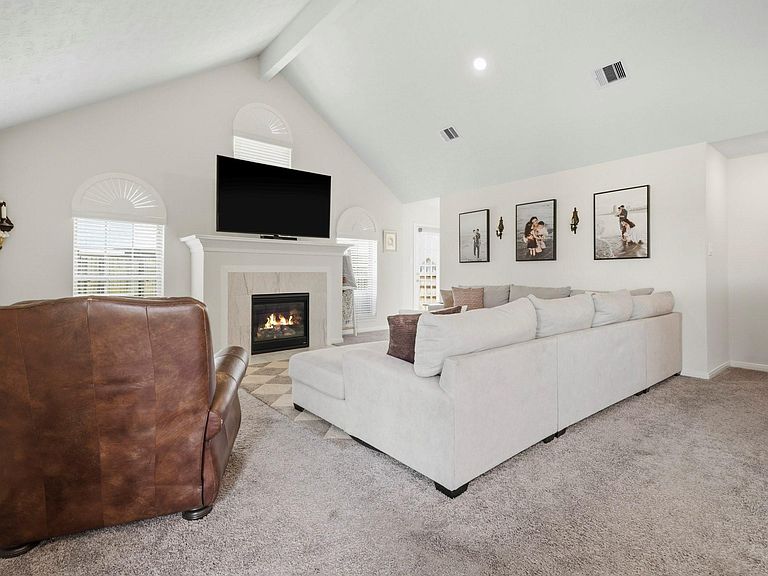
Welcome to 2102 Wikiup St. in Dickinson! This 4-bedroom, 2-bath home offers an open layout with vaulted ceilings in the living room, creating a spacious feel. The dining area features upgraded french doors, while customized window coverings and a modern color palette add stylish touches throughout. The home includes spray foam insulation in the exterior walls for added energy efficiency. A covered catwalk and porte cochère connect the home to the attached garage. A finished approximately 400+-square-foot garage apartment with a half bath provides flexible space for a home office, gym, hobby room, guest space, or other uses. The fenced backyard offers room to relax or entertain. Conveniently located near shopping, dining, schools, with easy access to I-45, this property offers comfort, functionality, and versatility. Schedule your private showing today!
Getting Around
 Car-Dependent
 Very Limited Transit
 Somewhat Bikeable
Schools
Construction
Condition
- Year built: 2022
Materials
- Foundation: Slab
- Roof: Composition
- Construction materials: Spray Foam Insulation,Brick,Wood Siding
Other
- Builder name: Cervelle
Type & Style
- Home type: SingleFamily
- Architectural style: Traditional
- Property subType: Single Family Residence
Interior
Appliances
- Appliances included: Water Heater,Disposal,Gas Oven,Microwave,Gas Range,Dishwasher
- Laundry features: Gas Dryer Hookup
Bedroom
- Level: First
- Area: 144
- Dimensions: 12ft x 12ft
Bedroom
- Level: First
- Area: 144
- Dimensions: 12ft x 12ft
Bedroom
- Level: First
- Area: 144
- Dimensions: 12ft x 12ft
Bedrooms & Bathrooms
- Bedrooms: 4
- Bathrooms: 3
- Full bathrooms: 2
- 1/2 bathrooms: 1
Dining Room
- Level: First
- Area: 1848
- Dimensions: 13ft 2 x 14ft
Features
- Vaulted Ceiling
- Window features: Window Coverings
- Flooring: Carpet,Tile,Vinyl
- Number of fireplaces: 1
- Fireplace features: Gas Log
- Fireplace: Yes
Heating & Cooling
- Heating features: Natural Gas
- Cooling features: Gas
Interior Area
- Total structure area: 2,275
- Total interior livable area: 2,275 sqft
Living Room
- Level: First
- Area: 3572
- Dimensions: 18ft 8in x 19ft
Other
- Features: In Garage
- Area: 472.2222
- Dimensions: 13' 4" x 35' 5"
Primary Bedroom
- Level: First
- Area: 2352
- Dimensions: 14ft x 16ft 8in
Property
Details
- Parcel number: 570105040017000
- Exclusions: Washer,Dryer,Refridgerator
Features
- Stories: 1
Lot
- Lot size: 0.38 Acres
- Features: Corner Lot,1/4 Up to 1/2 Acre
Parking
- Total spaces: 6
- Parking features: Garage,Porte-Cochere,Attached Carport
- Has garage: Yes
- Attached garage spaces: 4
- Covered spaces: 6
- Carport: Yes
- Carport spaces: 2