


9951 Houston Levee Cv, Germantown, TN, 38139
About This Home
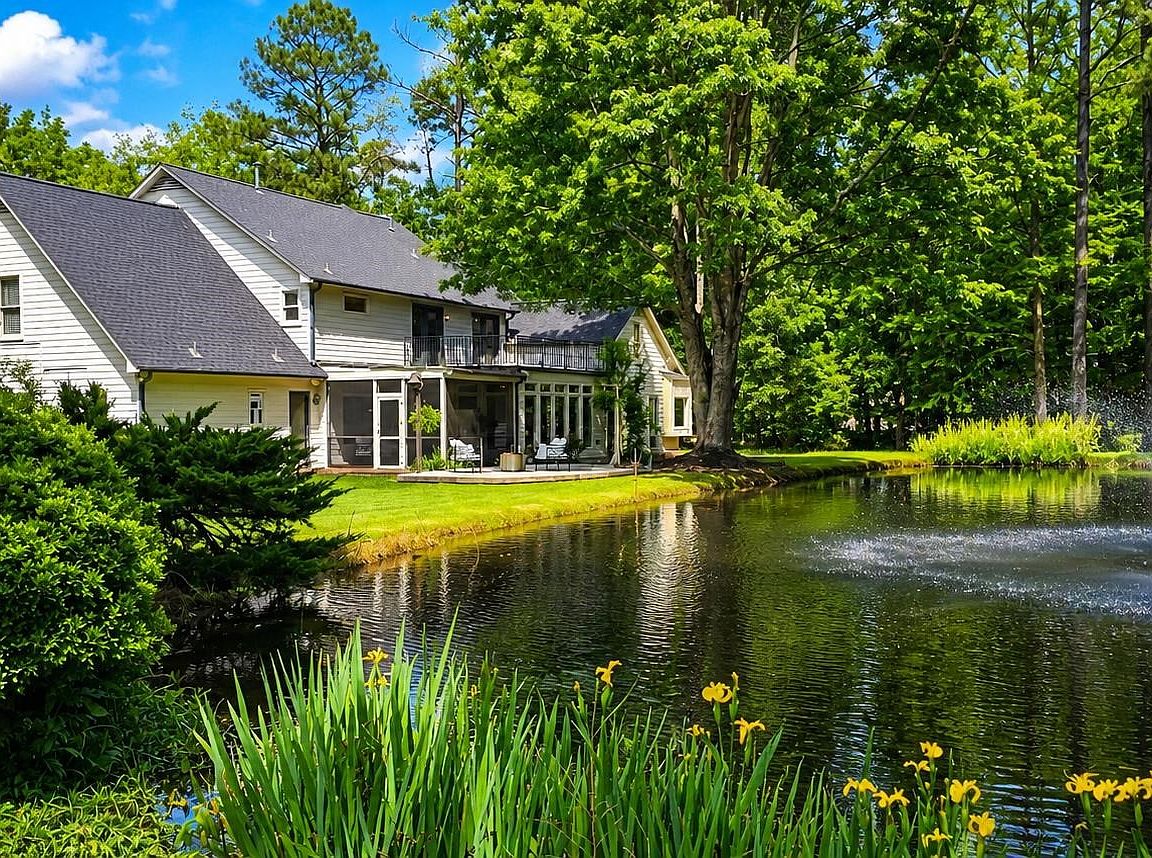
2-Acre Collierville Estate: Private Fishing Pond, Workshop, & Multi-Generation Flexibility! Cozy screened patio, extended deck, big Workshop w/loft & covered area for Boat/RV Parking! Family-sized great RM flows into sunroom w/amazing pond views. Gourmet kitchen features SS appliances, granite countertops, island, custom cabinets, breakfast area, & adjoining formal dining RM. Downstairs includes guest BR +Separate Living Quarters, ideal for an In-Law Suite w/its own living RM, eat-in kitchen, BR, & private bath. Upstairs offers a large hobby/craft RM w/picturesque window, luxurious primary oasis w/private balcony overlooking pond, salon-style bath w/ soaking tub, dual vanities, walk-in shower, & walk-in closet. Add'l BR, bonus room, & full bath upstairs. Big 2 Car Garage! Meticulously maintained & thoughtfully laid out, this MOVE-IN Collierville retreat truly has it all. Schedule your private tour today to experience the perfect blend of luxury and utility!
Getting Around
 Car-Dependent
 Very Limited Transit
 Somewhat Bikeable
Schools
Construction
Condition
- Year built: 1985
Materials
- Foundation: Slab
- Roof: Composition Shingles
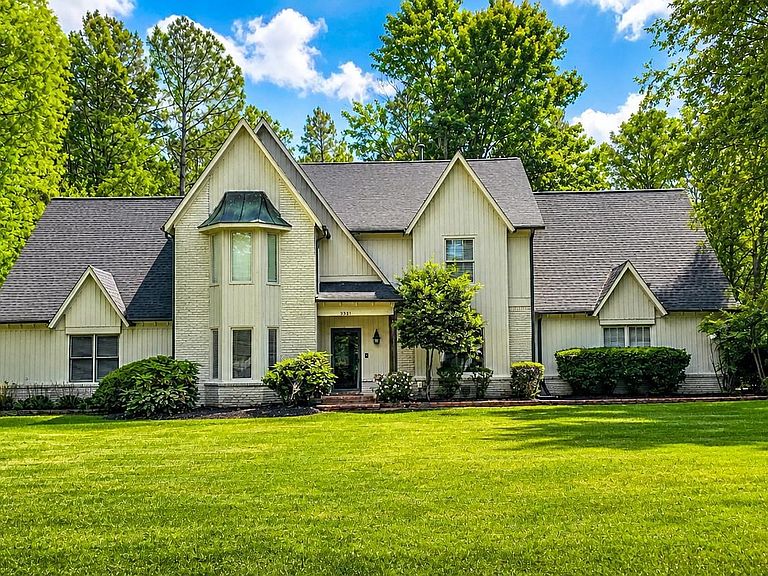
- Construction materials: Brick Veneer,Wood/Composition
Type & Style
- Home type: SingleFamily
- Architectural style: French,Other (See Remarks)
- Property subType: Single Family Residence
Interior
Appliances
- Appliances included: Gas Water Heater,Continuous Cleaning Oven,Self Cleaning Oven,Cooktop,Disposal,Dishwasher,Refrigerator,Washer,Dryer
- Laundry features: Laundry Room
Bedroom2
- Features: Private Full Bath,Smooth Ceiling,Carpet
- Level: First
- Area: 210
Bedroom3
- Features: Walk-In Closet(s),Private Half Bath,Smooth Ceiling,Carpet
- Level: First
- Area: 252
Bedroom4
- Features: Smooth Ceiling,Carpet
- Level: Second
- Area: 210
Bedroom5
- Features: Smooth Ceiling,Carpet
- Level: Second
- Area: 169
Bedrooms & Bathrooms
- Bedrooms: 5
- Bathrooms: 4
- Full bathrooms: 4
Bonus Room
- Area: 525
Den
- Area: 360
Dining Room
- Features: Separate Dining Room
- Area: 195
Features
- 1 or More BR Down,Primary Up,Vaulted/Coffered Primary,Renovated Bathroom,Luxury Primary Bath,Double Vanity Bath,Separate Tub & Shower,Full Bath Down,Smooth Ceiling,High Ceilings,Walk-In Closet(s),Dining Room,Den/Great Room,2nd Bedroom,1 Bath,Laundry Room,Sun Room,Breakfast Room,Other (See REMARKS),2nd Bedroom,3rd Bedroom,4th or More Bedrooms,2 or More Baths,In-Law Floorplan,Square Feet Source: AutoFill (MAARdata) or Public Records (Cnty Assessor Site)
- Door features: Storm Door(s)
- Window features: Wood Frames
- Flooring: Part Hardwood,Part Carpet,Tile
- Number of fireplaces: 1
- Fireplace features: Masonry,In Den/Great Room,Gas Starter
- Fireplace: Yes
- Attic: Attic Access,Walk-In
Heating & Cooling
- Heating features: Natural Gas,Electric,3 or More Systems
- Cooling features: Central Air,Ceiling Fan(s),3 or More Systems,220 Wiring
Interior Area
- Total interior livable area: 5,189 sqft
Kitchen
- Features: Updated/Renovated Kitchen,Eat-in Kitchen,Pantry,Kitchen Island
- Area: 180
Living Room
- Features: Great Room
Master Bathroom
- Features: Double Vanity,Separate Shower,Smooth Ceiling,Tile Floor,Full Bath
Master Bedroom
- Features: Walk-In Closet(s),Smooth Ceiling,Tile Floor
- Level: Second
- Area: 360
Property
Details
- Parcel number: C0232T B00002
Features
- Stories: 1
- Pool features: None
- Patio & porch: Porch,Screen Porch,Deck
- Exterior features: Balcony,Other (See REMARKS)
- Has view: Yes
- View description: Water
- Has water view: Yes
- Water view: Water
- Waterfront features: Lake/Pond on Property,Water Access,Cove
Lot
- Lot size: 2 Acres
- Features: Some Trees,Level,Professionally Landscaped,Well Landscaped Grounds
- Lot size dimensions: 240 x 363
Parking
- Total spaces: 2
- Parking features: Workshop in Garage,Garage Door Opener,Garage Faces Side
- Has garage: Yes
- Covered spaces: 2
Climate Risk is Financial Risk
Every home has a financial story beyond the listing price. Below, you’ll see the climate risks that could affect this property — and in Bills & Affordability, how those risks may influence repairs, insurance, utilities, and long-term value.
Biggest Threats for This Home
- Cold Wave

- Earthquake

- Heat Wave

- Tornado

- Inland Flooding

How This Home’s Risks Compare
FEMA Declared Disasters Across Tennessee Counties
Understanding the Costs
Financial advisors generally recommend spending no more than 30% of your gross household income on housing costs. In practice, many households stretch to 35% or beyond — especially in high-cost markets.
Estimated Costs Today
| Monthly | Annual | |
|---|---|---|
| Mortgage | $4,293 | $51,516 |
| Home Insurance | $623 | $7,476 |
| Property Taxes | $686 | $8,232 |
| Electricity | $421 | $5,059 |
| Total | $6,023 | $72,276 |
Income You'd Need if You Spent...
How Costs Could Change Over Time
Climate risk is quickly impacting all of the major home ownership costs. Adjust the growth rates and percentage of income spent on housing below to see how your housing costs could change over the next 10 years — and what income you'd need to keep up.
Comparing Against the Market
Price Per Sq Ft
vs Other Active Listings
Avg $/sqft
vs Homes Sold Last Month
Median $/sqft
Current Market Trends
Median Price Per Square Foot
The median price per square foot of homes sold in this area each month. Compare this to this listing's price per square foot to gauge whether the home is priced in line with recent sales.
Historicals for This Listing
Zestimate History ($/sqft)
Price History
| Date | Event | Price |
|---|---|---|
| 2026-07-21 | Price change | $849,000 |
| 2026-05-20 | Listed for sale | $883,700 |
| 2021-03-24 | Listing removed | -- |
| 2015-06-18 | Sold | $550,000 |
| 2015-04-14 | Price change | $575,000 |
| 2015-04-11 | Listed for sale | $550,000 |
| 2002-12-18 | Sold | $423,000 |
 View on Zillow